2 nights
Family Escape
The whole household in one villa — pool, kitchen and a room big enough for everyone.
Inquire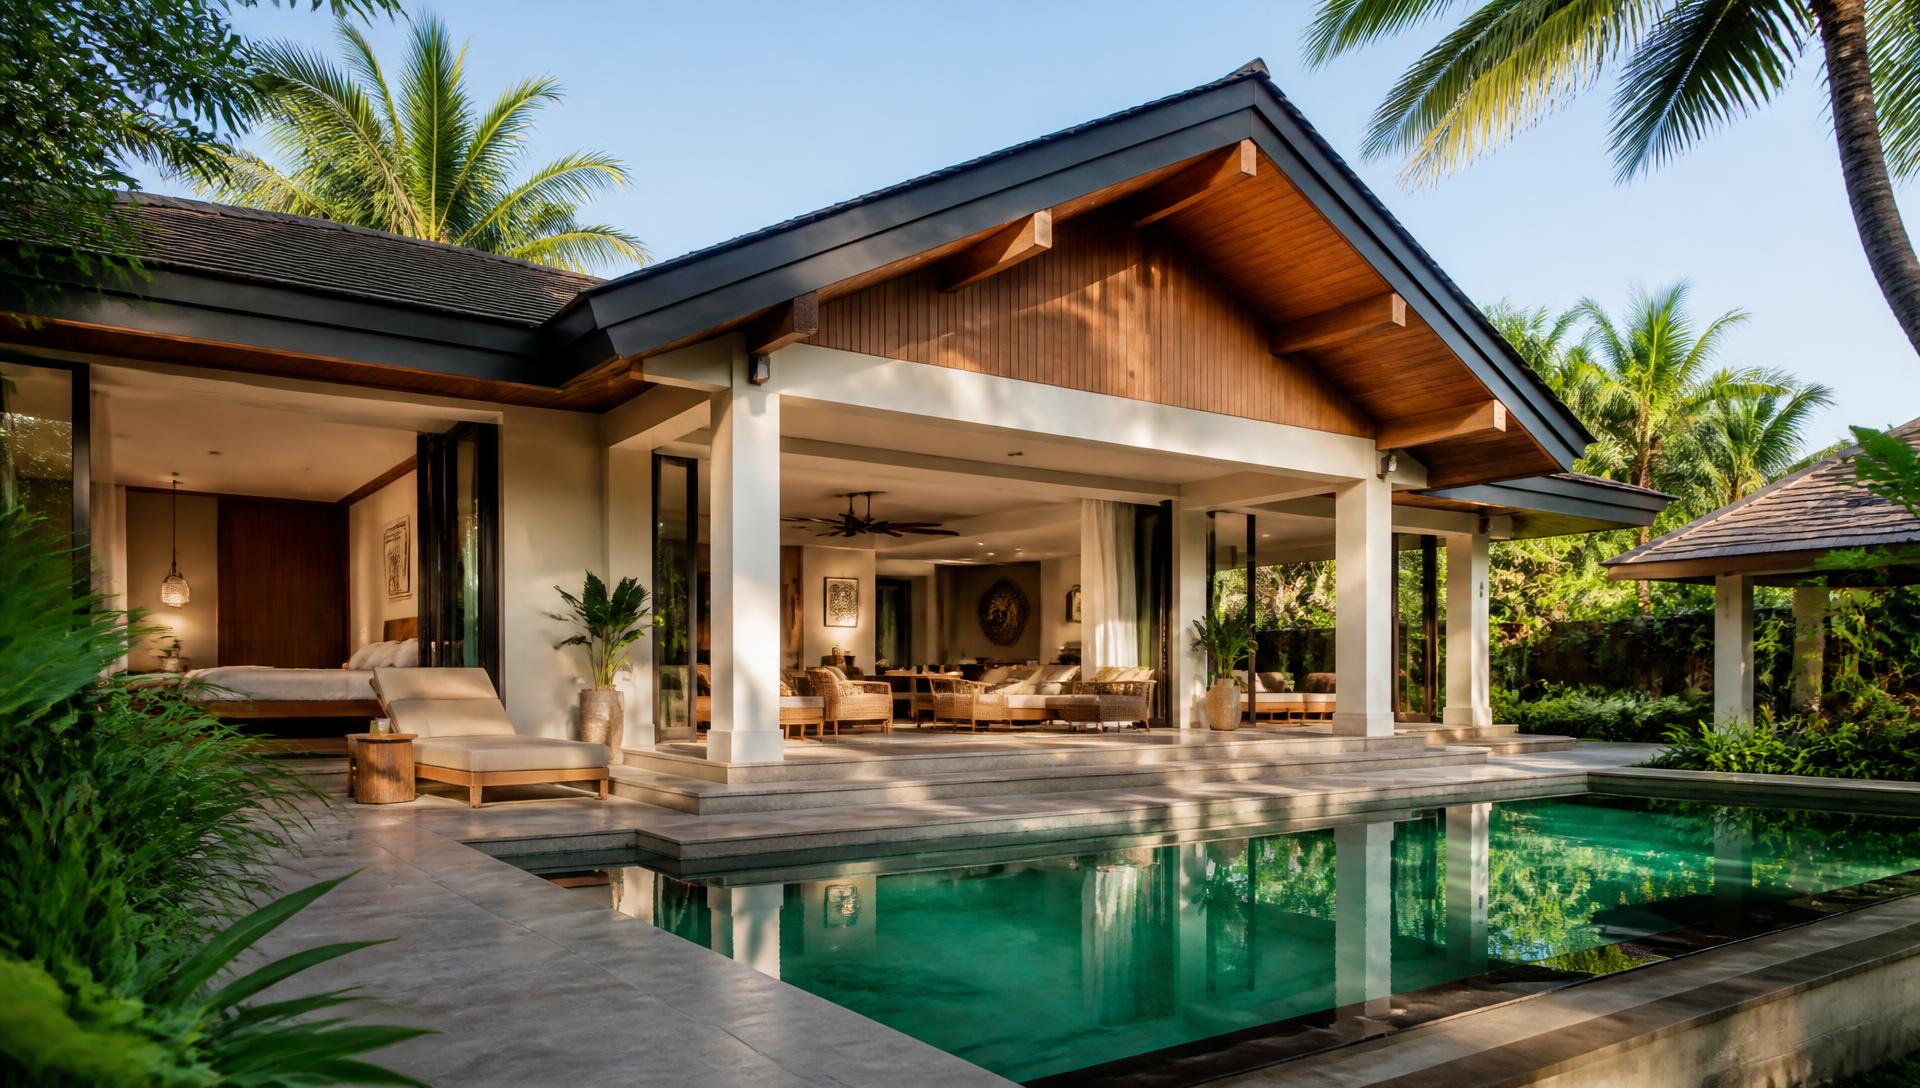
The Standard Product
Ideal for 10–15 guests. Flexible capacity up to 20.*
One villa, everywhere
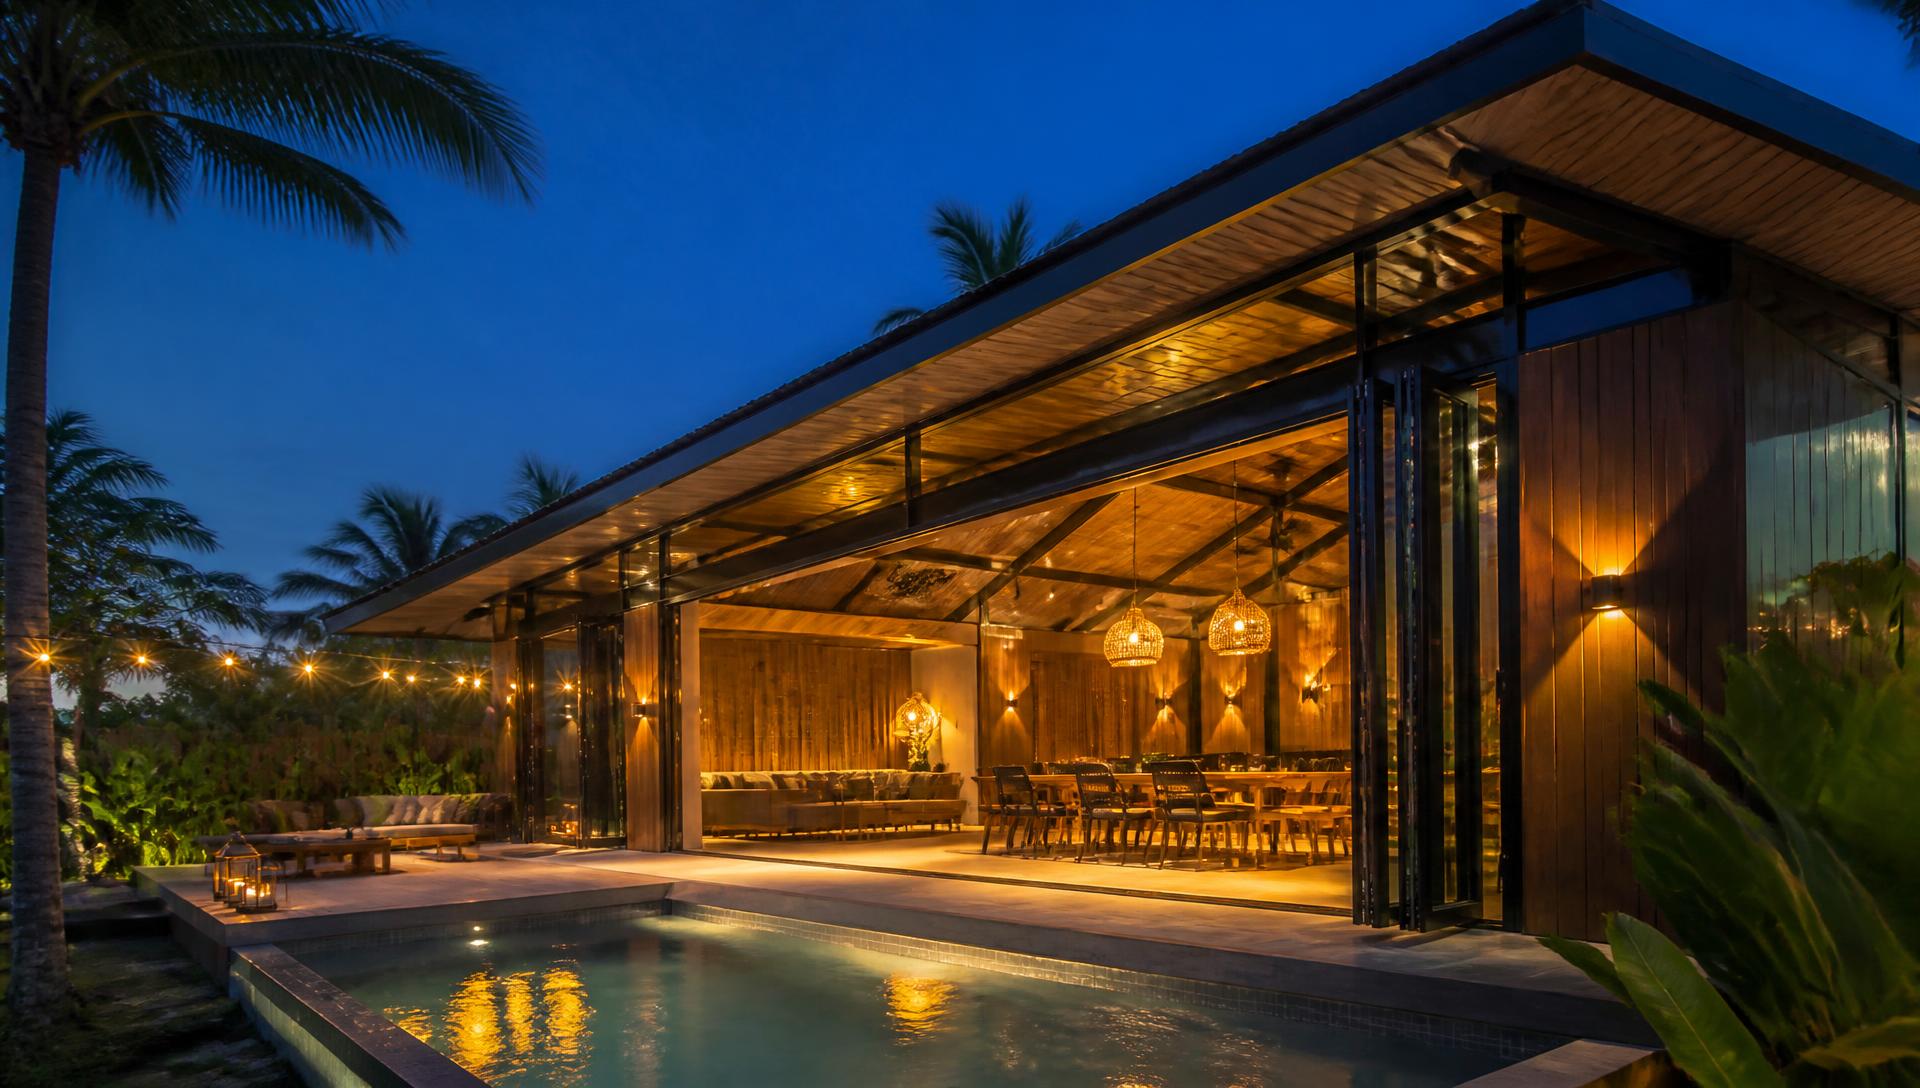
Not a small house with many beds — a private mini-resort designed around the social experience of a whole family or barkada. One large open living, dining and karaoke room opens directly onto a deep covered patio and a private mini pool, with a private bedroom, a premium dorm room and two full bathrooms behind it. The same approved architecture flexes to 20 guests through premium convertible sofa beds — never a bigger building.
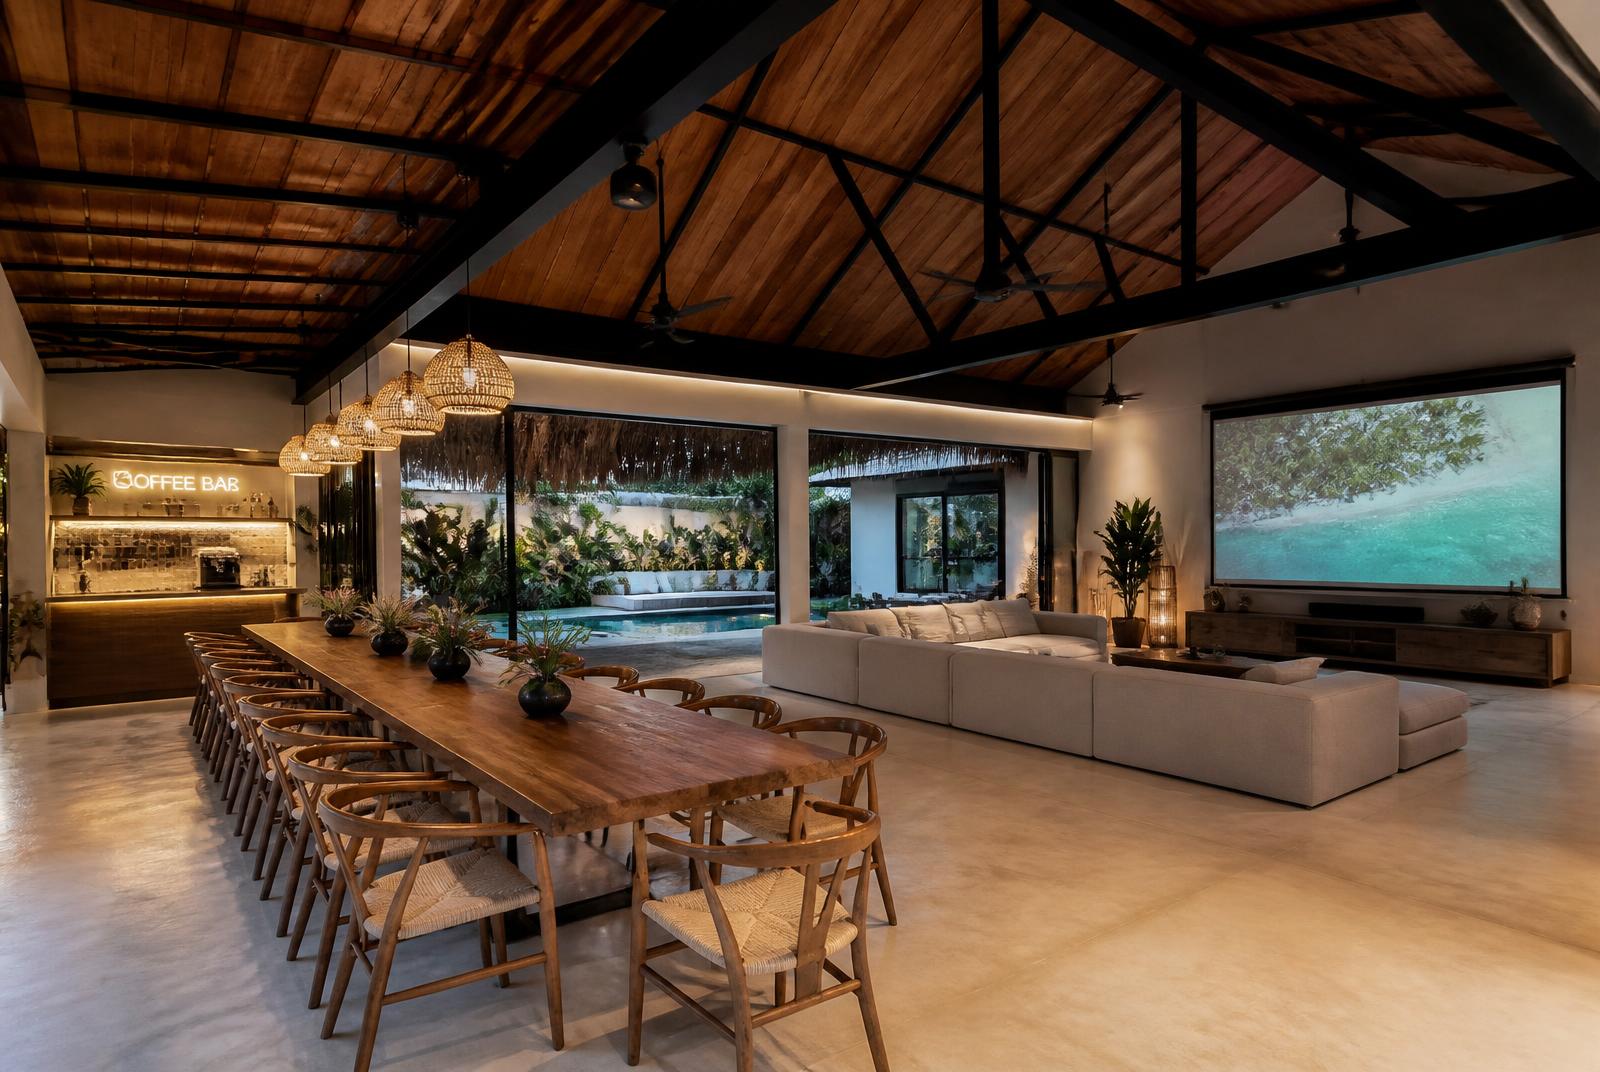
The hero
One flexible communal zone where fifteen people can eat, talk, watch, sing, celebrate, work and rest together — visible from the pool and open to the covered patio.
Conceptual layout
≈8–9 m wide × 8–9 m enclosed depth, plus a 3–4 m covered veranda. A conceptual modular organisation — indicative only, not a construction drawing.
01
02
03
04
The open living room, dining area, covered patio and pool read as one continuous social experience.
Sleeping
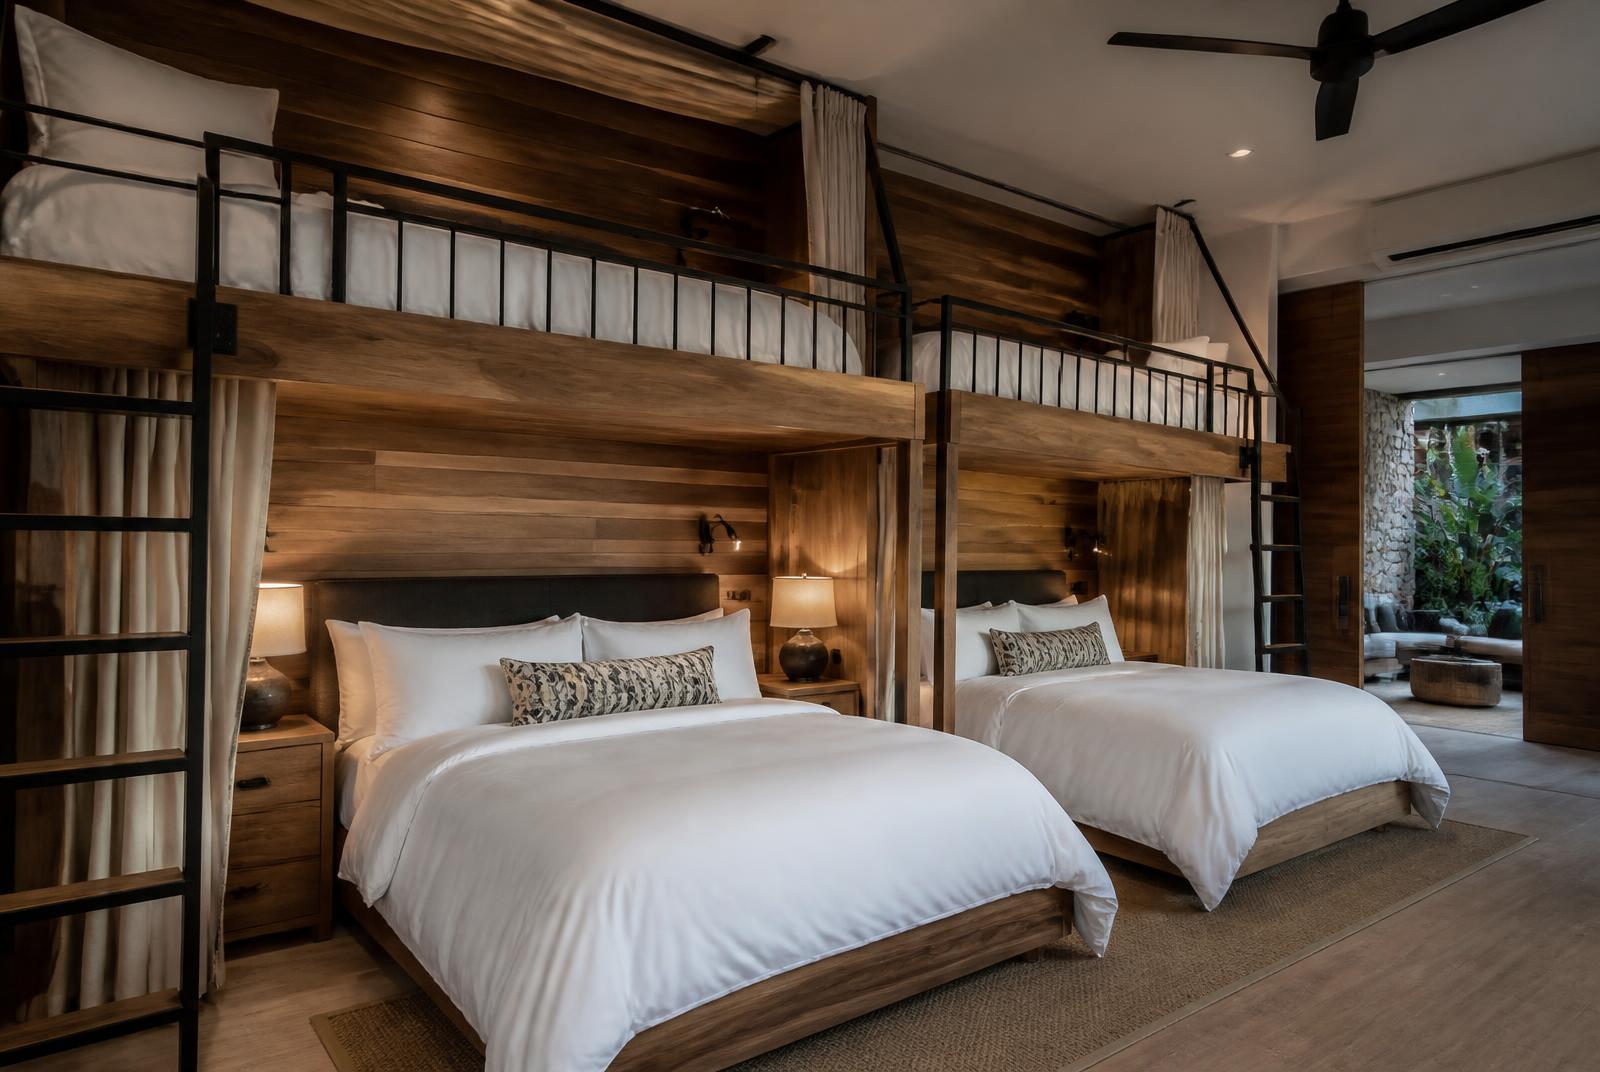
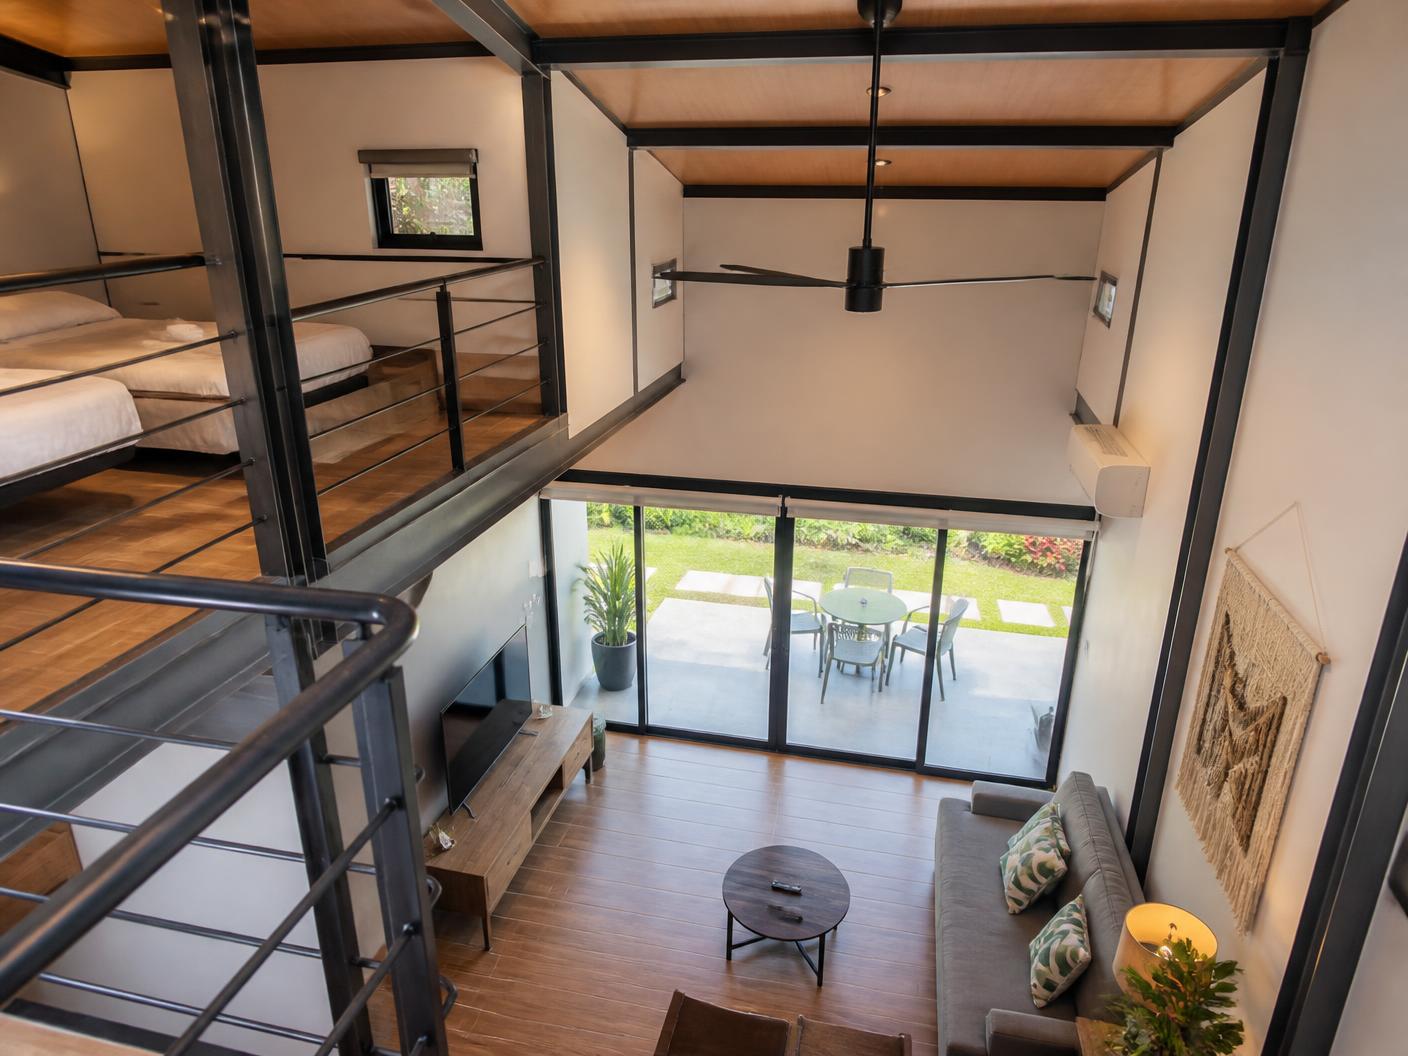
Group accommodation without ever feeling crowded — a private bedroom, a premium dorm room and flexible daybed capacity.
2–3 guests
8–10 guests
Up to 4–5 guests*
Two bathrooms minimum
Two complete bathrooms minimum in every villa, with an optional discreet pool / service bathroom studied as a high-value upgrade.
Private mini pool
Planning size ≈2.5 × 3 m to 3 × 4 m, depending on lot
Architecture
Modern Filipino Tropical + lightweight industrial construction + open resort living
Facade language
Material references
Design intent only — not final structural engineering specifications.
Brand moments
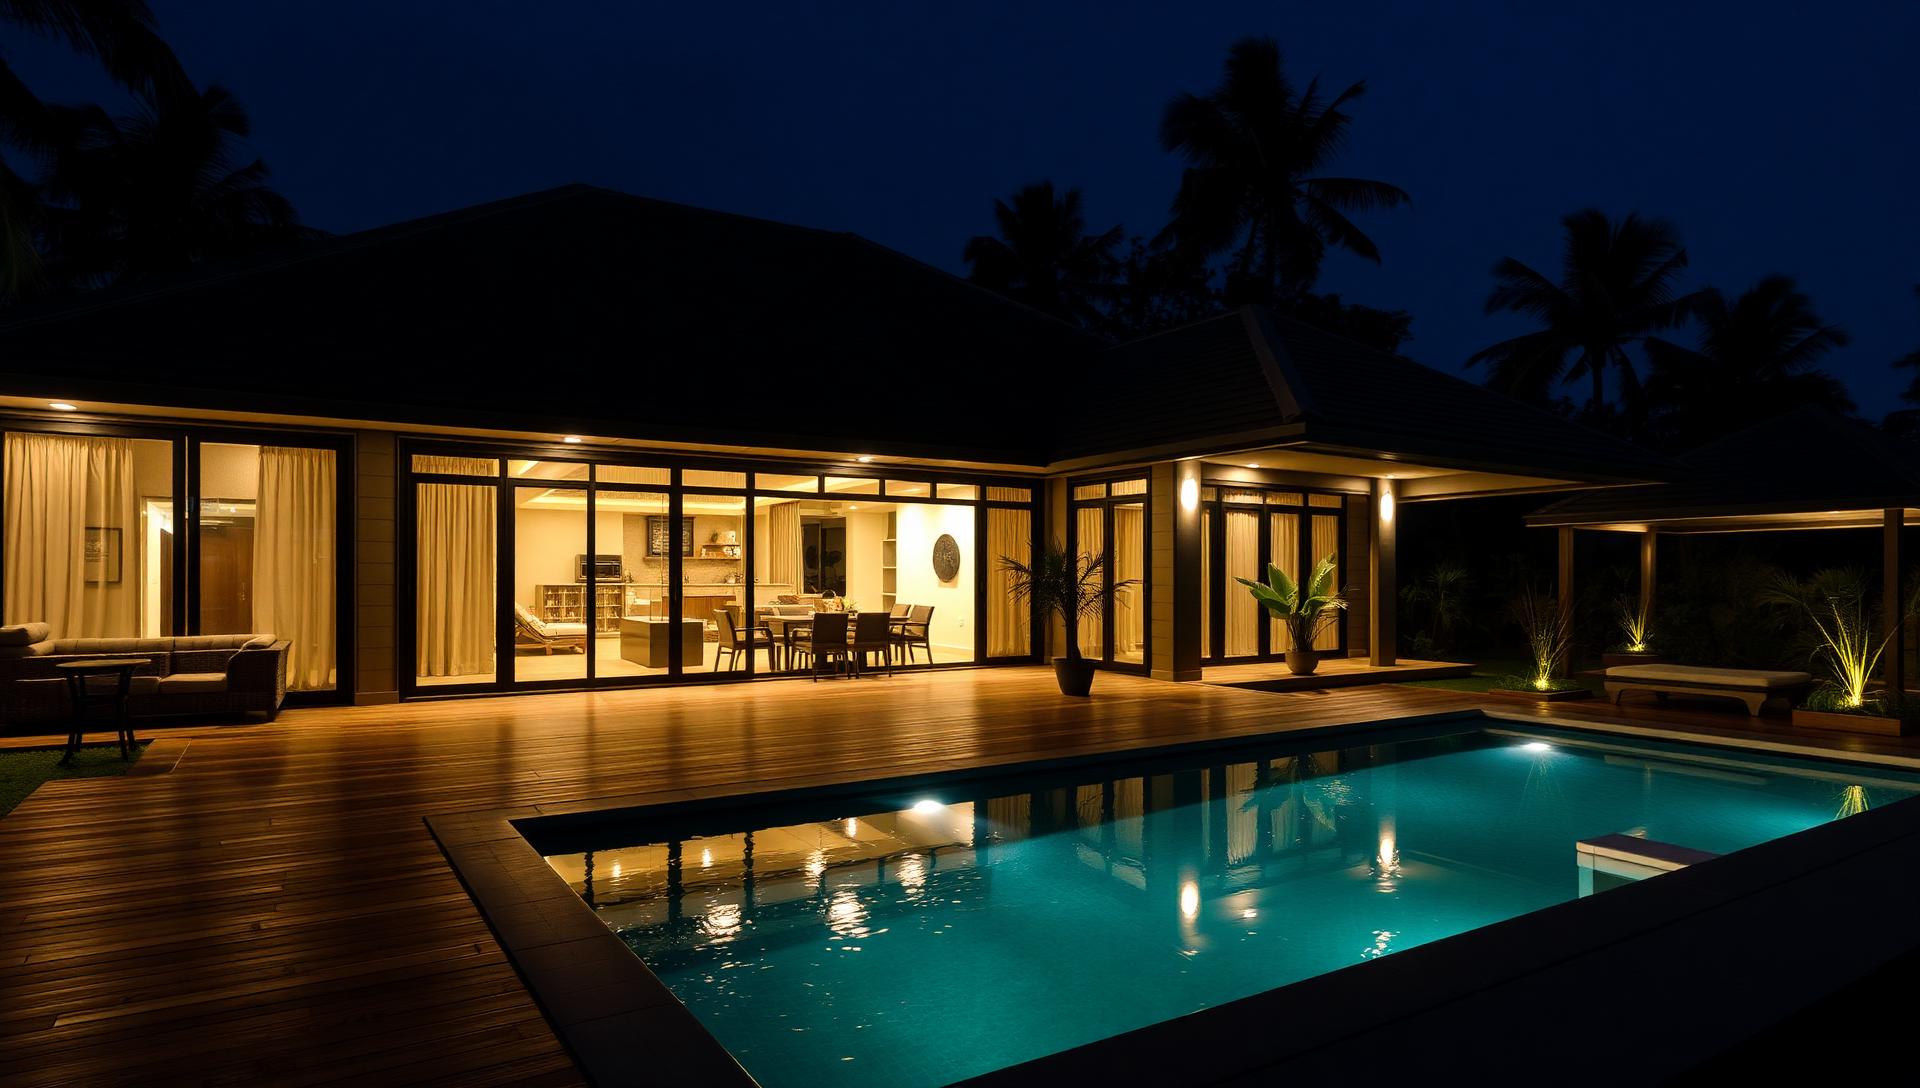
The signature frame: social room, veranda and water in one shot.
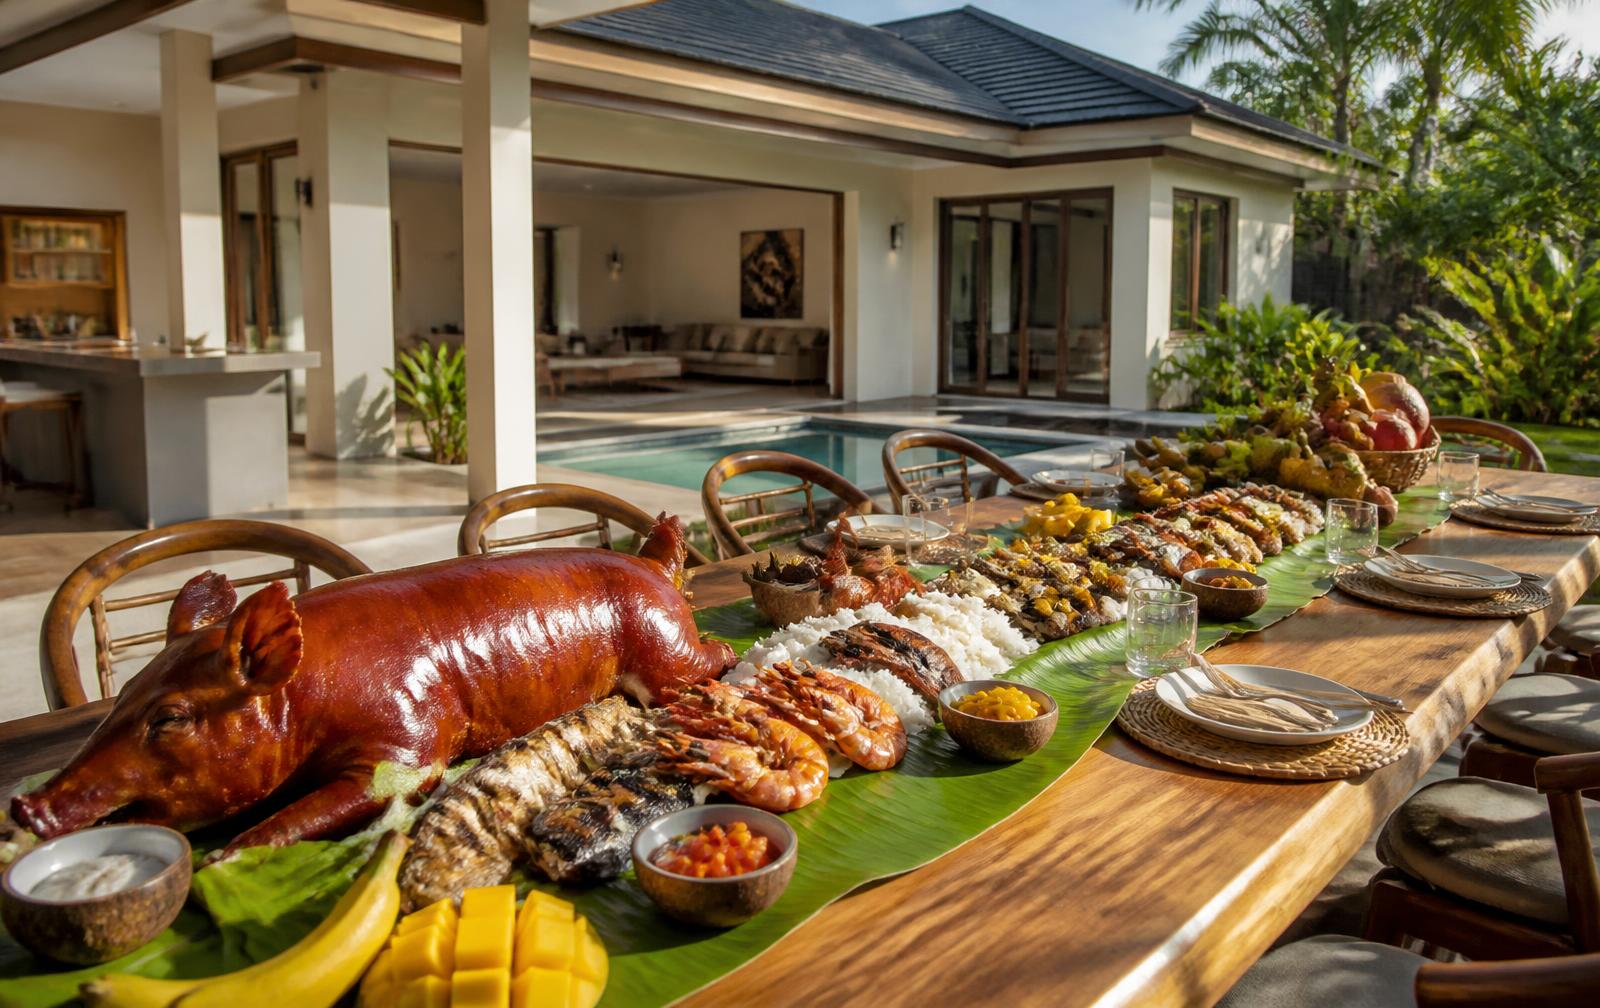
Fifteen seats under warm pendant light.
Bonfire evenings and the golden-hour glow.
Hotel-grade bunks, crisp linen, reading lights.
Uwina Resorts & Retreats — Experience the Royal Treatment.
The photo wall
UWINA
Resorts & Retreats
Experience the Royal Treatment.
The R.O.Y.A.L. Standard
Luxury here comes from service, cleanliness, comfort, lighting, privacy, landscape and design — never from wasteful construction. The villa itself proves one letter above all: Your Family Comes First.
Every guest, every family, every colleague — treated with dignity.
Anticipating needs before they are spoken.
Proven by the villa itself: one large room where everyone fits.
Warmth that is genuinely ours, never performed.
Places and privileges built to be handed down.
Group packages
One product, many occasions — each package is built on the Open Living Villa (ideal 10–15 guests, flexible up to 20).
2 nights
The whole household in one villa — pool, kitchen and a room big enough for everyone.
Inquire2 nights
Karaoke, BBQ, bonfire and a long table that nobody has to leave.
Inquire5–14 nights
Built for the family flying home — extended stays, airport transfers, long dinners.
Inquire1–2 nights
Celebration setup, photo wall, projector and a firepit finish to the night.
Inquire2–3 nights
Multi-generational groups of 10–15 in one private villa, with reunion setup.
Inquire2–3 nights
Strong Wi-Fi, projector wall, group dining and a workday that ends in the pool.
Inquire14+ nights
14, 30 and 60+ night stays at preferred rates, with long-stay ready kitchens.
InquireRate strategy
Planning ranges for one whole villa — not per guest. All bands are admin-configurable and indicative only.
Long-stay preferred rates
Add-ons
Low cost, high perceived value
Spend on
Save on
Preliminary feasibility targets
Excluding: land, major retaining walls, difficult utility connections, extraordinary earthworks, professional fees where not included, final permits, unusual site conditions.
Preliminary feasibility targets only. Cost ranges are planning estimates, not construction bids, and material references are design intent rather than final structural engineering specifications.
See the master development planOptional future inventory
Held as optional future inventory. Introduced only if market data later supports it — it is not part of the standard Uwina product.
The villa, room by room
Conceptual renderingVilla exterior & pool
 Conceptual rendering
Open living & veranda
 Conceptual rendering
Loft & bedrooms
 Conceptual rendering
Royal Kitchen & dining
Conceptual renderingGroup sleeping
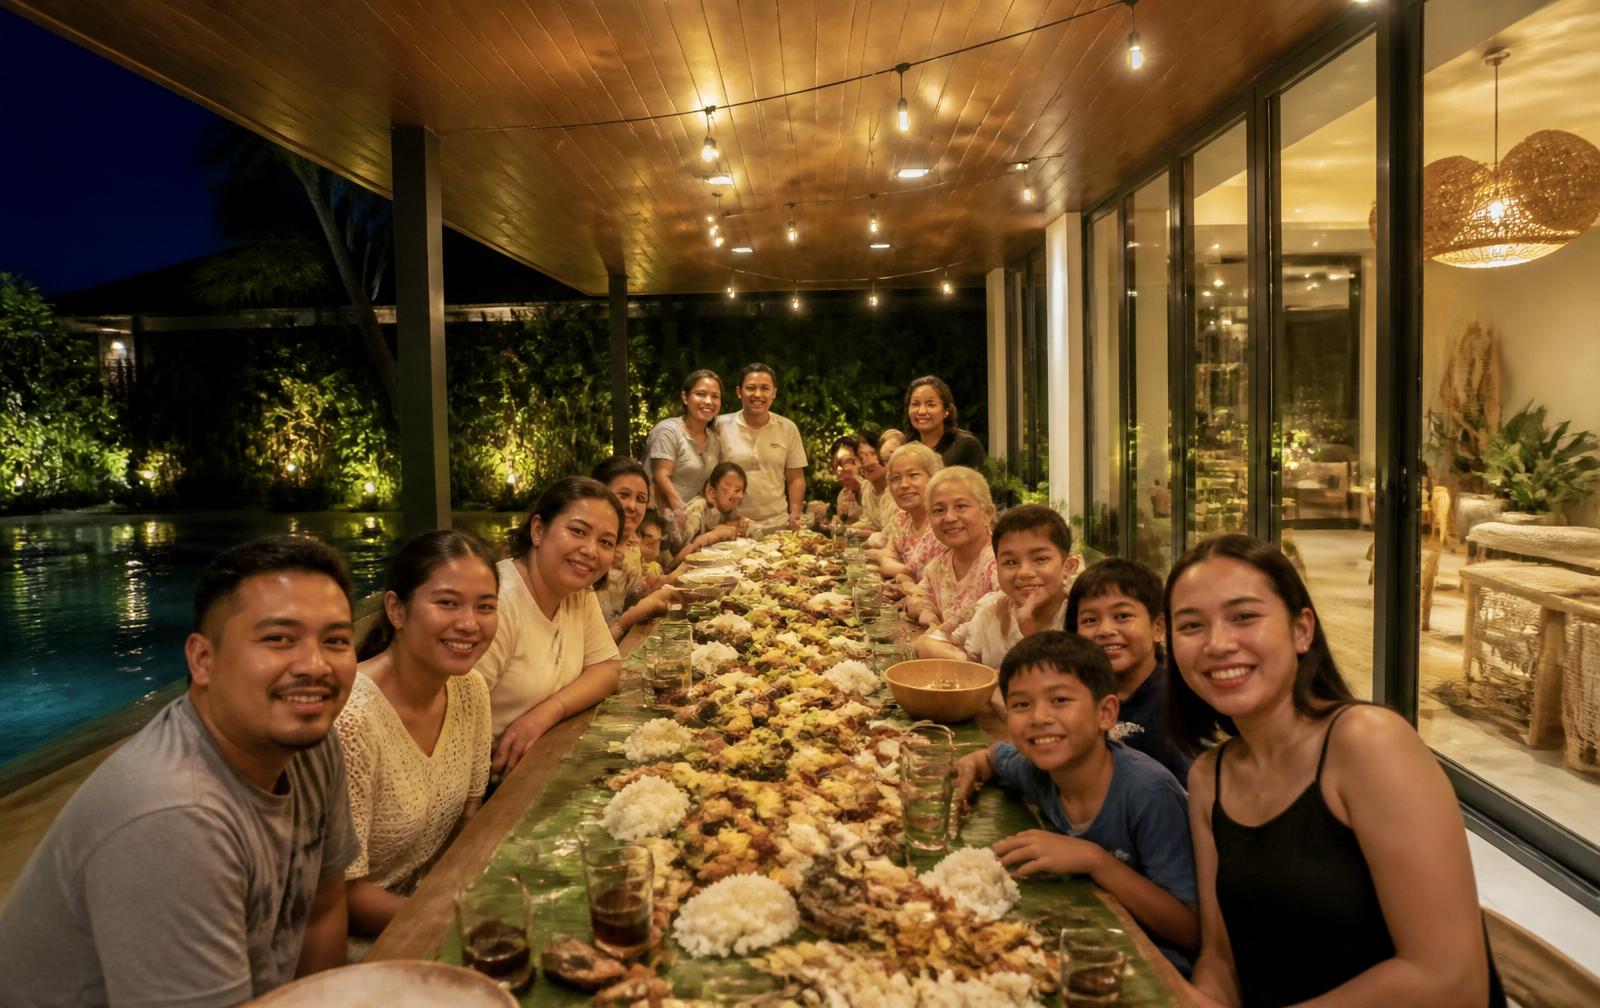 Conceptual rendering
Family experience
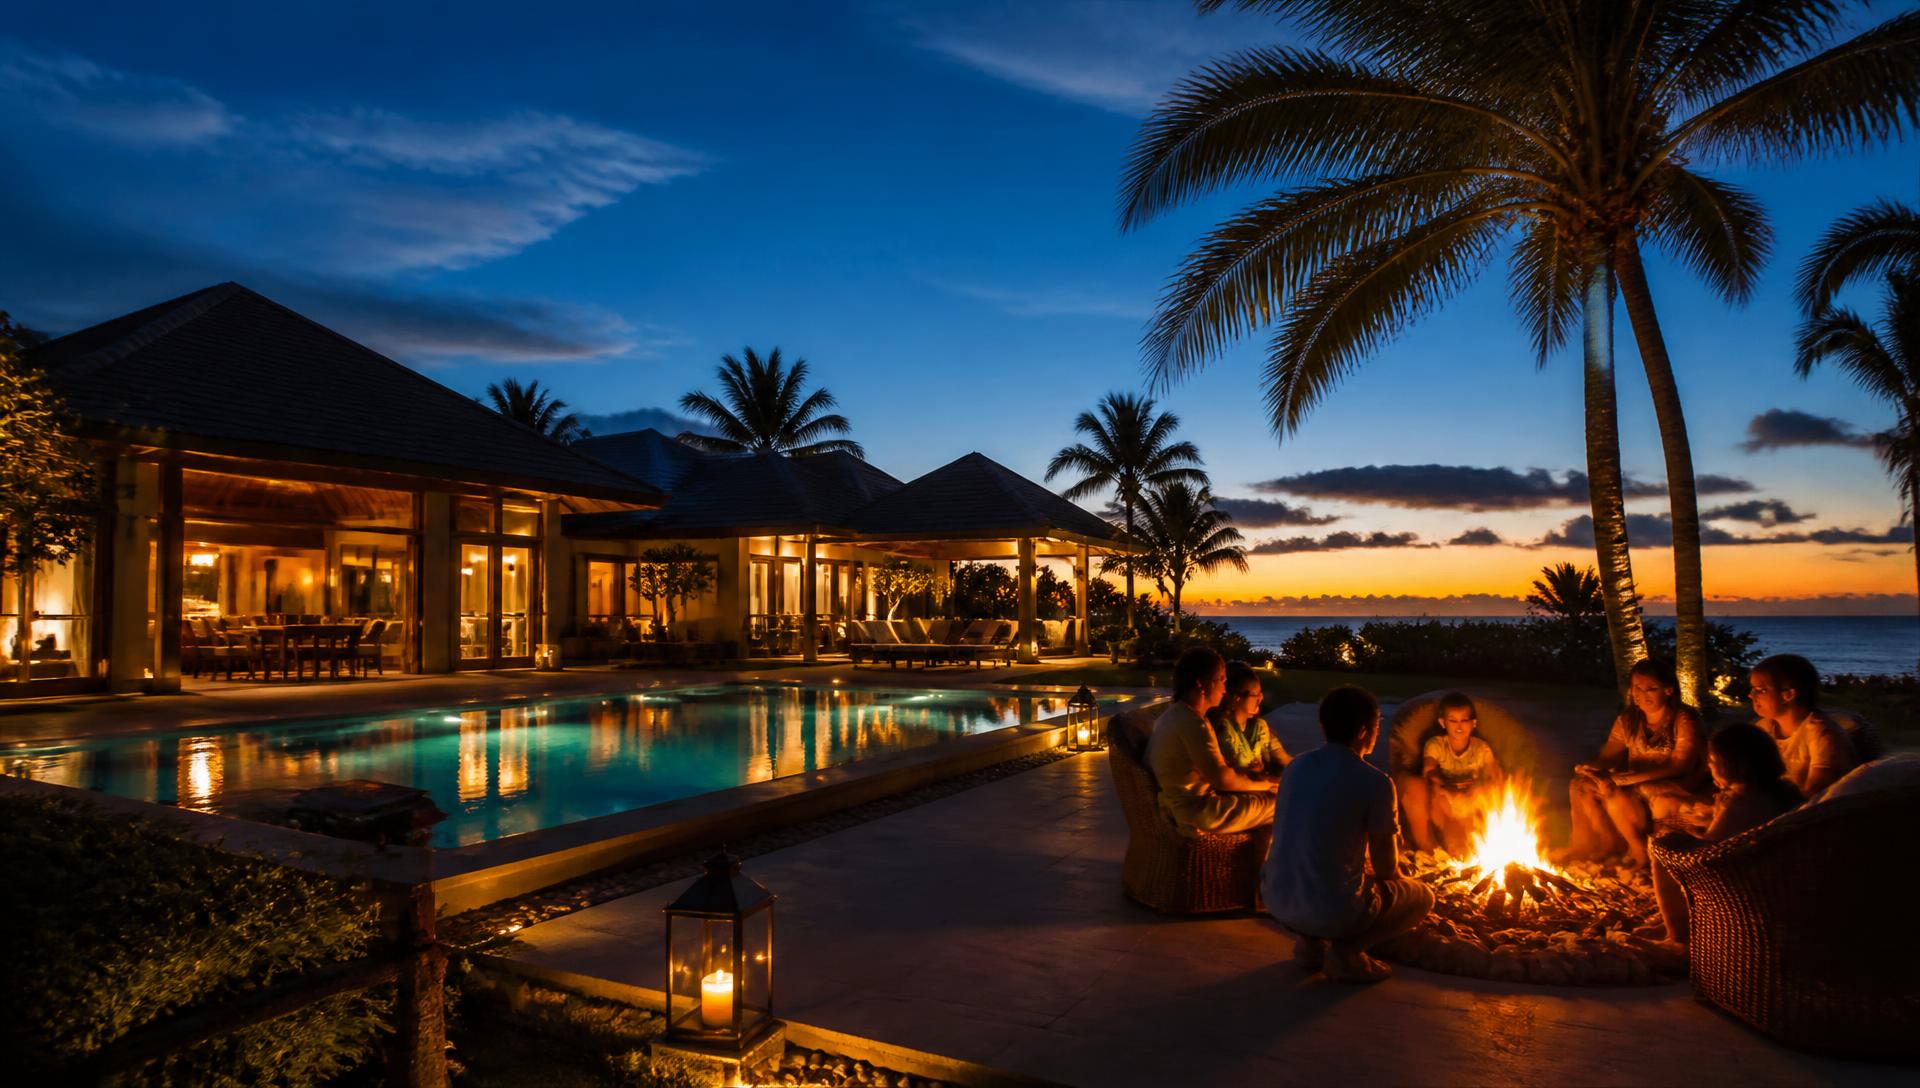 Conceptual rendering
The whole villa.Only your people.