Land reference value
US$2,500,000Approx. ₱150,000,000
10,000 sqm × ₱15,000/sqm = ₱150,000,000
Land reference price for planning evaluation only. Actual acquisition terms are subject to due diligence, title verification, taxes, fees and negotiation.
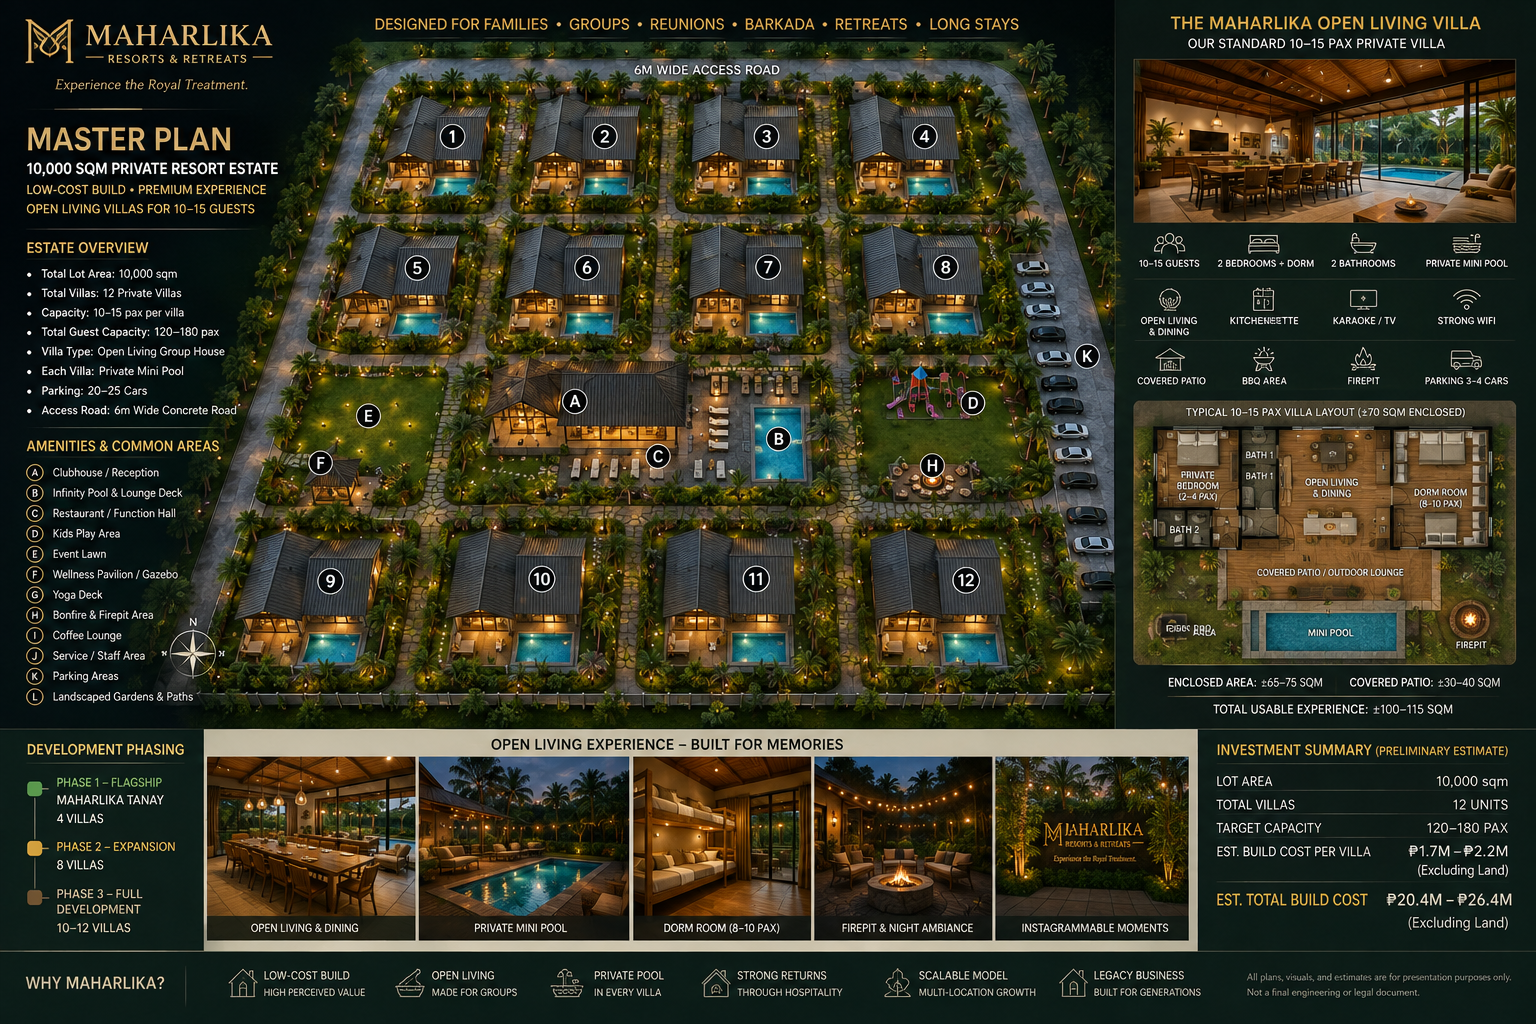
Master Plan
Most accommodation inventory across every Uwina destination is the same standardised Open Living Villa (ideal 10–15 guests, flexible up to 20) — simpler to build, simpler to operate, consistent to book.
Master plan board
Twelve open living villas, each with a private mini pool, arranged around a shared clubhouse, infinity pool, event lawn and firepit core.
Reference economics
Planning figures are presented in US Dollars first, with an approximate Philippine Peso equivalent underneath. These are evaluation assumptions, not offers or guaranteed costs.
Land reference value
US$2,500,000Approx. ₱150,000,000
10,000 sqm × ₱15,000/sqm = ₱150,000,000
Land reference price for planning evaluation only. Actual acquisition terms are subject to due diligence, title verification, taxes, fees and negotiation.
Villa development value
US$70,000Approx. ₱4,200,000
per 70 sqm villa
Reference development value per 70 sqm villa for planning purposes. This is not represented as an actual construction cost unless supported by an approved bill of quantities.
Indicative nightly rate range
Indicative planning rates only. Published rates vary by season, day type, stay window and guest count, and are never a quotation or live availability.
Financial figures shown are estimates and planning assumptions for project evaluation purposes. PHP equivalents are approximate and may change with foreign-exchange rates. Project performance, occupancy, revenue, distributions and returns are not guaranteed. Founder economic rights and obligations are governed by definitive agreements and applicable law.
PHP equivalents are approximate and based on the displayed reference exchange rate. Actual conversion rates may vary.
Site basis
Each villa receives ≈250–400 sqm gross site allocation per villa, covering villa, pool, private garden, circulation and privacy buffer. Final counts depend on site conditions and approvals.
Per-villa allocation
Subject to
Shared amenities
Private villas stay private. Everything communal sits in a shared core, connected by landscaped pedestrian routes.
Phasing
Tanay leads with four villas. Pipeline destinations use identical unit DNA and are concepts under evaluation, not guaranteed developments.
PROPERTY 01 · Design
Mountain Open Villas
10–15 · up to 20 Open Living Villas
Same standard unit, expanded circulation and amenities
Only if operations justify it
PROPERTY 02 · Due Diligence
Highland Open Villas
10–15 · up to 20 standard unit
Subject to feasibility and LGU approvals
PROPERTY 03 · Planning
Coffee Farm Open Villas
10–15 · up to 20 standard unit
Subject to feasibility
PROPERTY 04 · Planning
Garden Open Villas
10–15 · up to 20 standard unit
Subject to feasibility
PROPERTY 05 · Planning
Family & Group Villas
10–15 · up to 20 standard unit
Subject to feasibility
Build economics
The economics of the standard villa are what make repetition possible: a modest enclosed footprint carrying a generous, highly photogenic guest experience.
Excluding: land, major retaining walls, difficult utility connections, extraordinary earthworks, professional fees where not included, final permits, unusual site conditions.
Preliminary feasibility targets only. Cost ranges are planning estimates, not construction bids, and material references are design intent rather than final structural engineering specifications.
Important disclosure
All unit counts, phasing, site allocations and cost ranges shown here are preliminary feasibility targets for planning discussion only. They are not construction documents, offers, or commitments, and are subject to final engineering, permitting and LGU approvals.