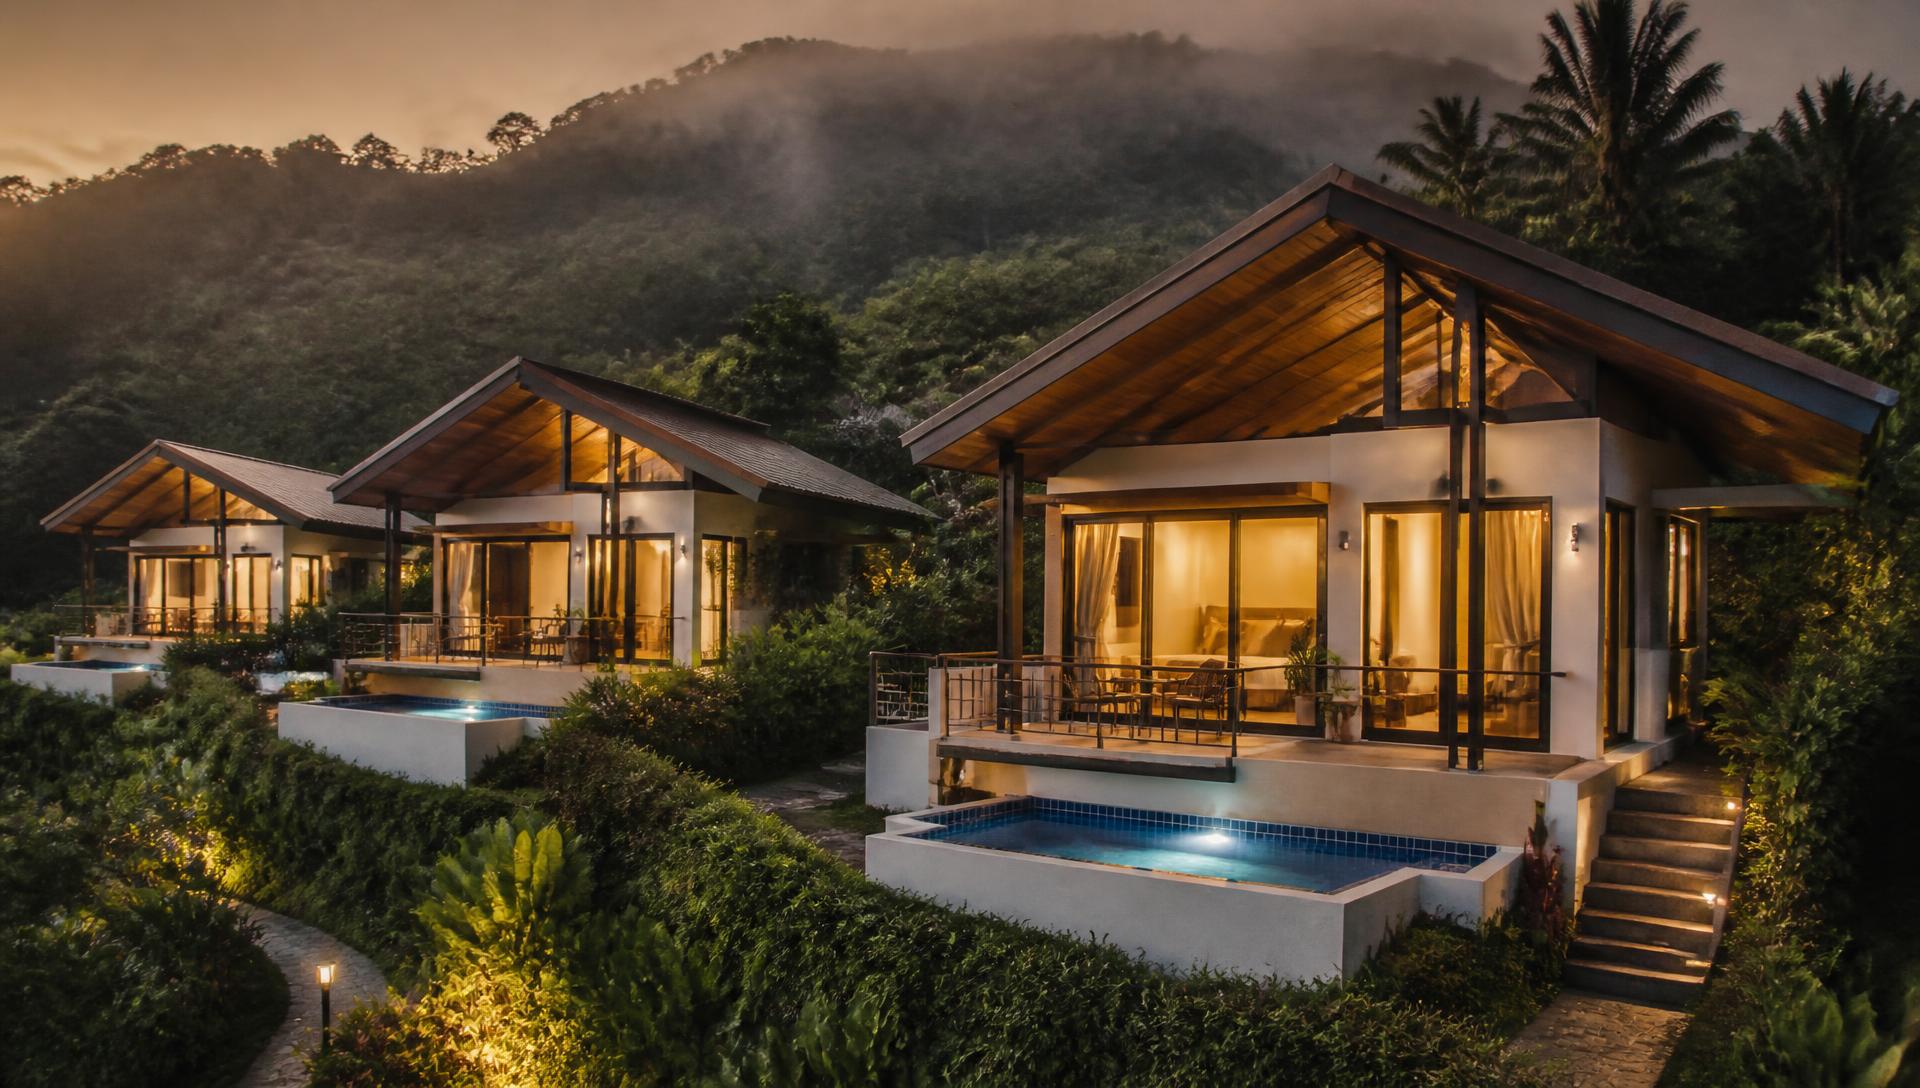
Amihan
Modern Filipino Breeze
Light · Fresh · Airy
- White
- Light wood
- Bamboo
- Rattan
- Greenery
Uwina Resorts · Rodeo Hills • Tagaytay
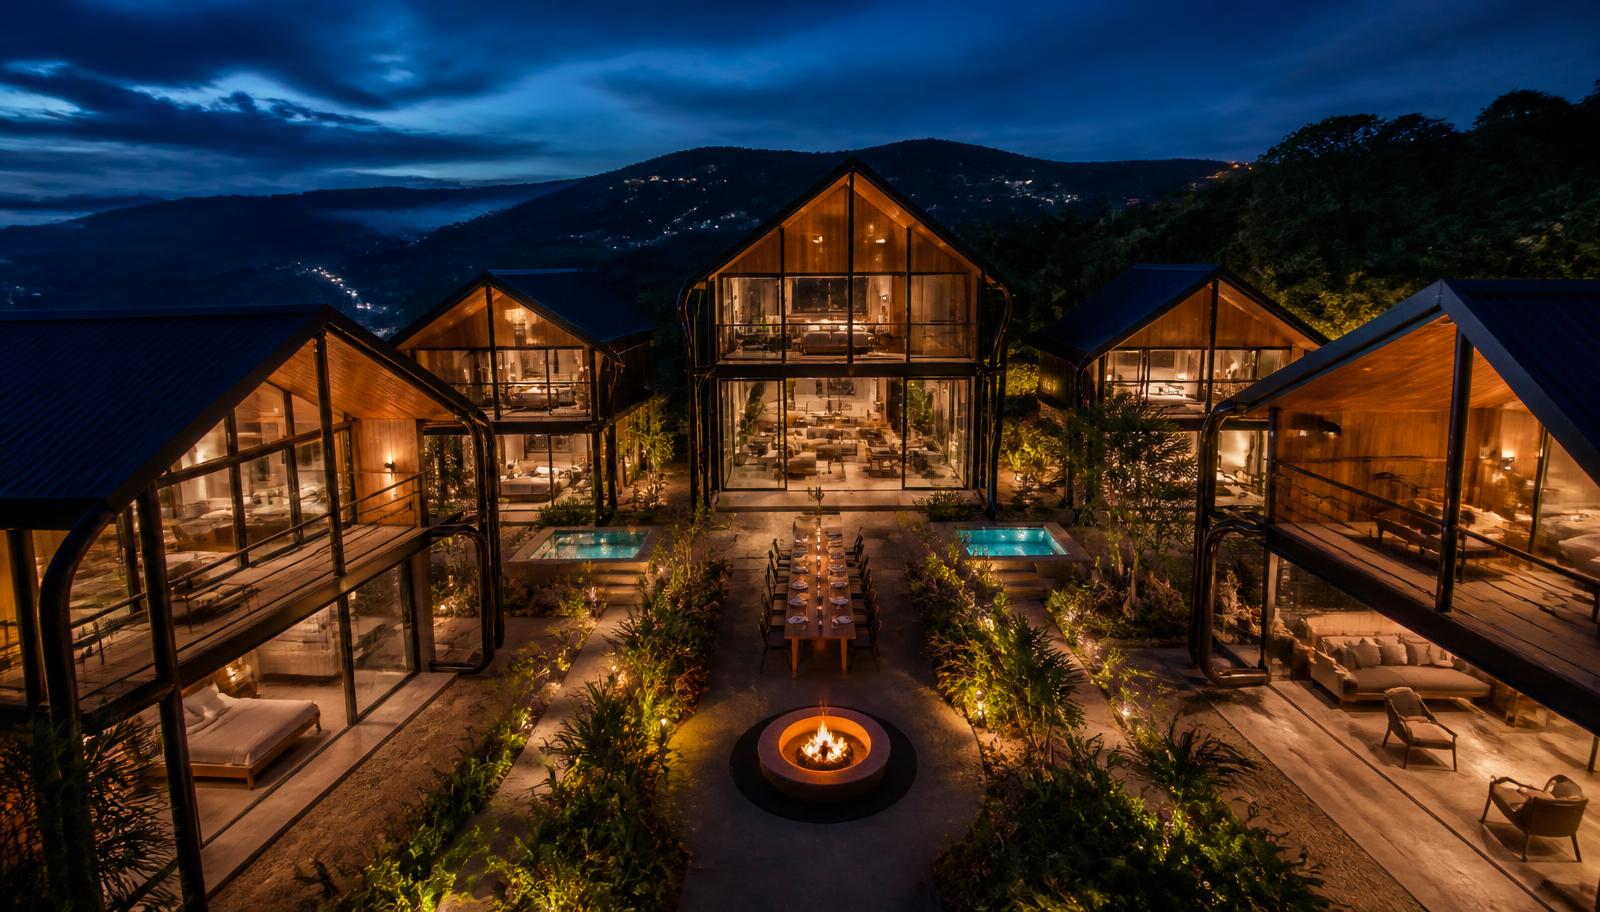
5 private villas. One Royal Courtyard. Rain or shine, come home together.
A Modern Filipino boutique retreat designed for Balikbayan homecomings, Fil-Am family vacations, reunions and life's most meaningful celebrations. Five private loft villas give every household its own space — while the Royal Courtyard, under its flexible weather cover, brings everyone back together.
Current recommended concept · pre-opening — early access instead of instant booking
Project status
Status is updated by the Uwina team as the pilot progresses. Dates, availability and capacity are not published until the corresponding stage is reached and legally approved. Bookings are not yet open, and no availability or completed-stay figures are shown for this property.
Current recommended concept
Designed for
450 sqm master plan
Five private loft villas, one Royal Courtyard and one combined Royal Kitchen and service hub — arranged so every household has privacy without anyone feeling apart.
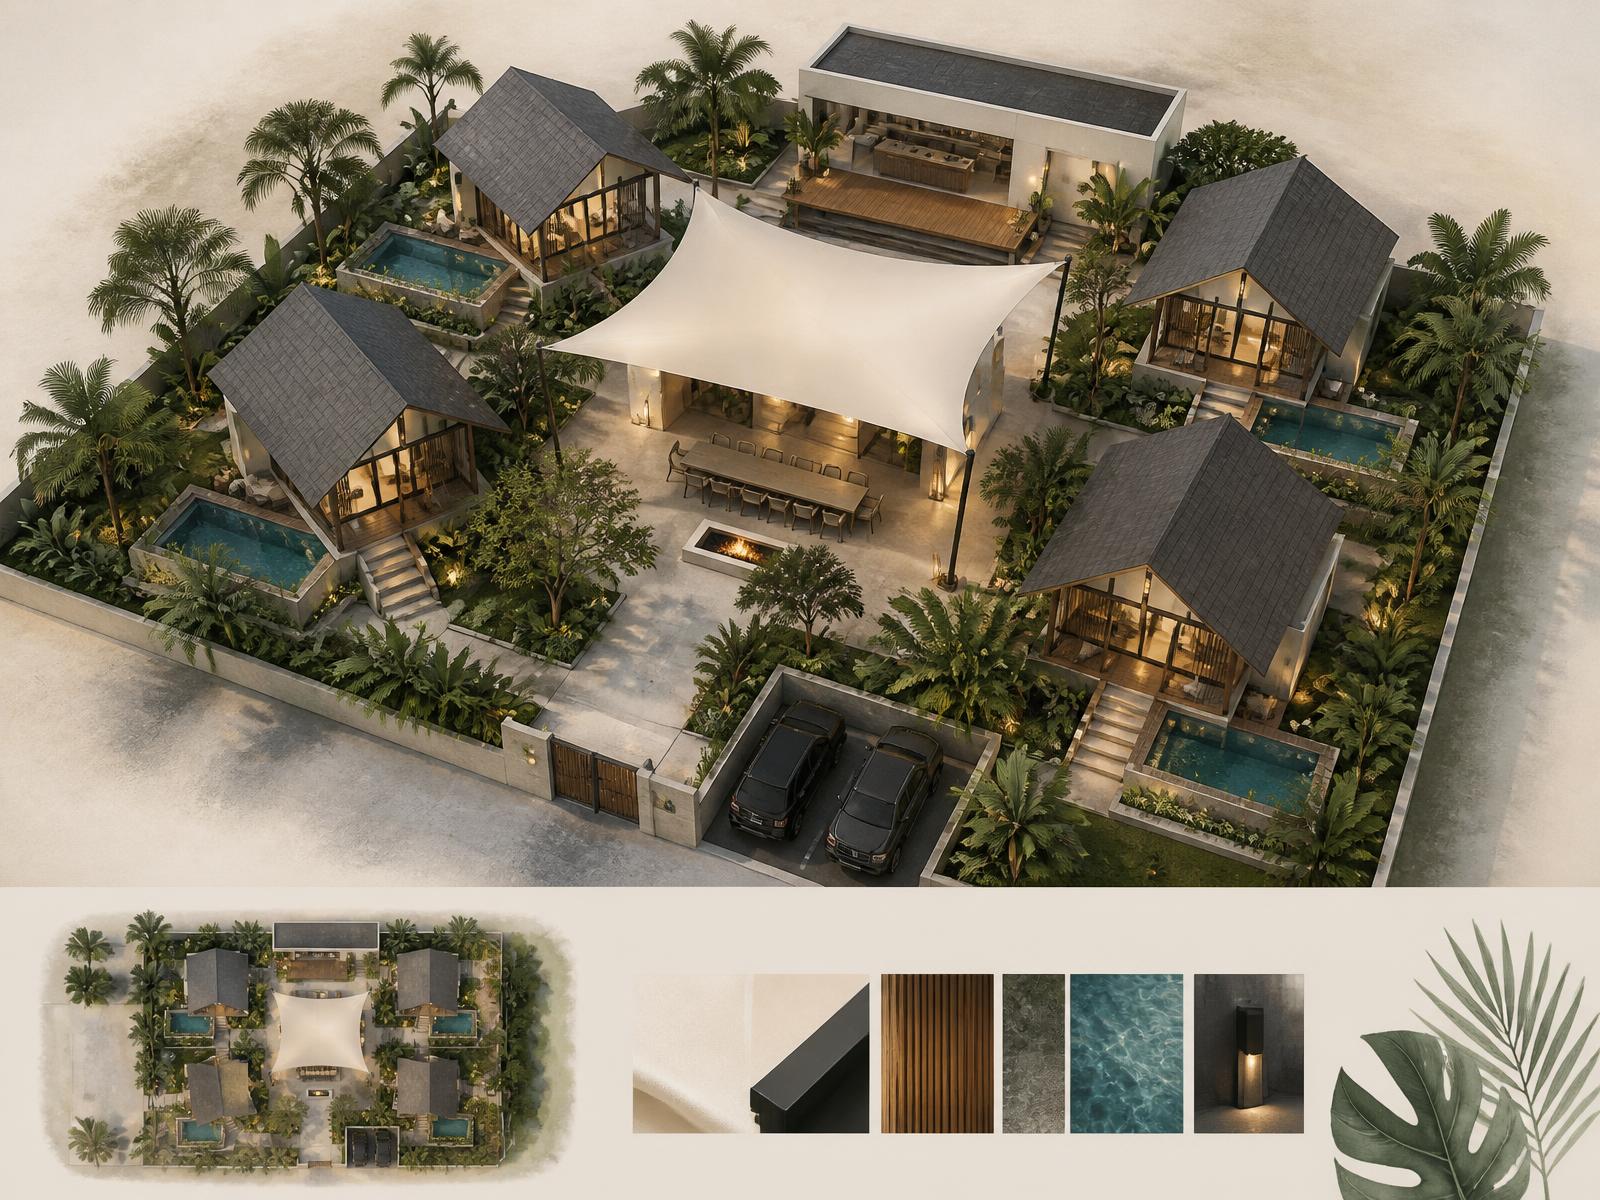
Current recommended concept · not final construction drawings · pinch or scroll-zoom to explore
Tap any marker on the plan to open its information card — the five villas, Royal Courtyard, flexible weather canopy, Royal Family Table, fire pit, Royal Kitchen, private pools, parking and access.
Conceptual master plan for presentation and development planning. Final configuration is subject to professional architectural and engineering design, lot survey, zoning, setbacks, subdivision/HOA requirements, fire and building codes, parking, sanitation, utilities and government permits. No final architectural approval, approved occupancy, approved dimensions, guaranteed construction cost, guaranteed capacity or guaranteed opening date is claimed.
Planning philosophy
The five villas create private family zones around a shared central heart. Nobody walks a corridor to reach the people they came home for.
Private
Shared
5 private villas
+
1 Royal Courtyard
= 1 family experience
Architectural DNA
Never at Uwina
High-ceiling experience
Uwina uses vertical volume rather than simply increasing the villa footprint.
Villa section
1.5-height volume — approx. 5.0–5.5 m conceptual peak roof height, subject to final engineering.
This creates
The Uwina open loft
Ground level
Loft
Concept target only
75–100 guests
5 villas × 15–20 guests (concept)
Final legal guest capacity will be determined after architectural, engineering, fire-safety, parking, sanitation and permitting review.
Concept sleeping capacity: 15–20 guests per villa. Subject to final approved occupancy — architectural design, fire safety, egress, ventilation, structural engineering and permitting all apply. 15–20 guests is a concept target, not an approved legal capacity.
Convertible sofa-bed living
Day mode
Beautiful Modern Filipino living room.
Night mode
Sofas convert into additional sleeping positions.
Concept sleeping capacity — 15–20 guests per villa.
Subject to final approved occupancy. Not a claim of legally approved capacity.
The ground floor is never permanently filled with beds — it converts, then converts back.
Villa personalities
Architecture stays consistent. Only interior personality, furniture, accents and landscaping change.
Modern Filipino Breeze
Light · Fresh · Airy
Signature Filipino Warmth
Warm · Familial · Timeless
Modern Filipino Zen
Calm · Natural · Minimal
Villa distribution
Villa 1
Amihan
Elder / parent suite
Villa 2
Uwina
Family suite
Villa 3
Haraya
Family / wellness suite
Villa 4
Amihan
Couple / family suite
Villa 5
Uwina
Flex family suite
Recommended booking configurations only — villa roles are never permanently restricted.
Multi-generational
Lolo + Lola
→ Villa 1
Family #1
→ Villa 2
Family #2
→ Villa 3
Relatives / couple
→ Villa 4
Younger family
→ Villa 5
All paths lead to
The Royal Courtyard
Your own space when you need it. One beautiful place when everyone comes together.
The heart of Uwina.
The Royal Courtyard is a core Uwina experience and is never reduced in future designs simply to add another villa.
New signature feature
A flexible weather-cover system over the Royal Courtyard, conceptually designed so the family dining and gathering zone keeps working in sun, light rain, rainy weather and cool Tagaytay evenings.
Design character
Aesthetic standard
Smart features
Never
Described as weather-protected, rain-ready and a flexible weather cover only. Not storm-proof, typhoon-proof, 100% waterproof or all-weather certified. Final canopy engineering must account for wind loads, rain loads, drainage, anchoring, membrane specification, fire rating and structural safety.
Where technically feasible we will explore directing canopy and villa roof runoff toward rainwater collection, landscape irrigation and non-potable utility use. No sustainability savings are claimed until engineered.
Royal Courtyard weather transformation
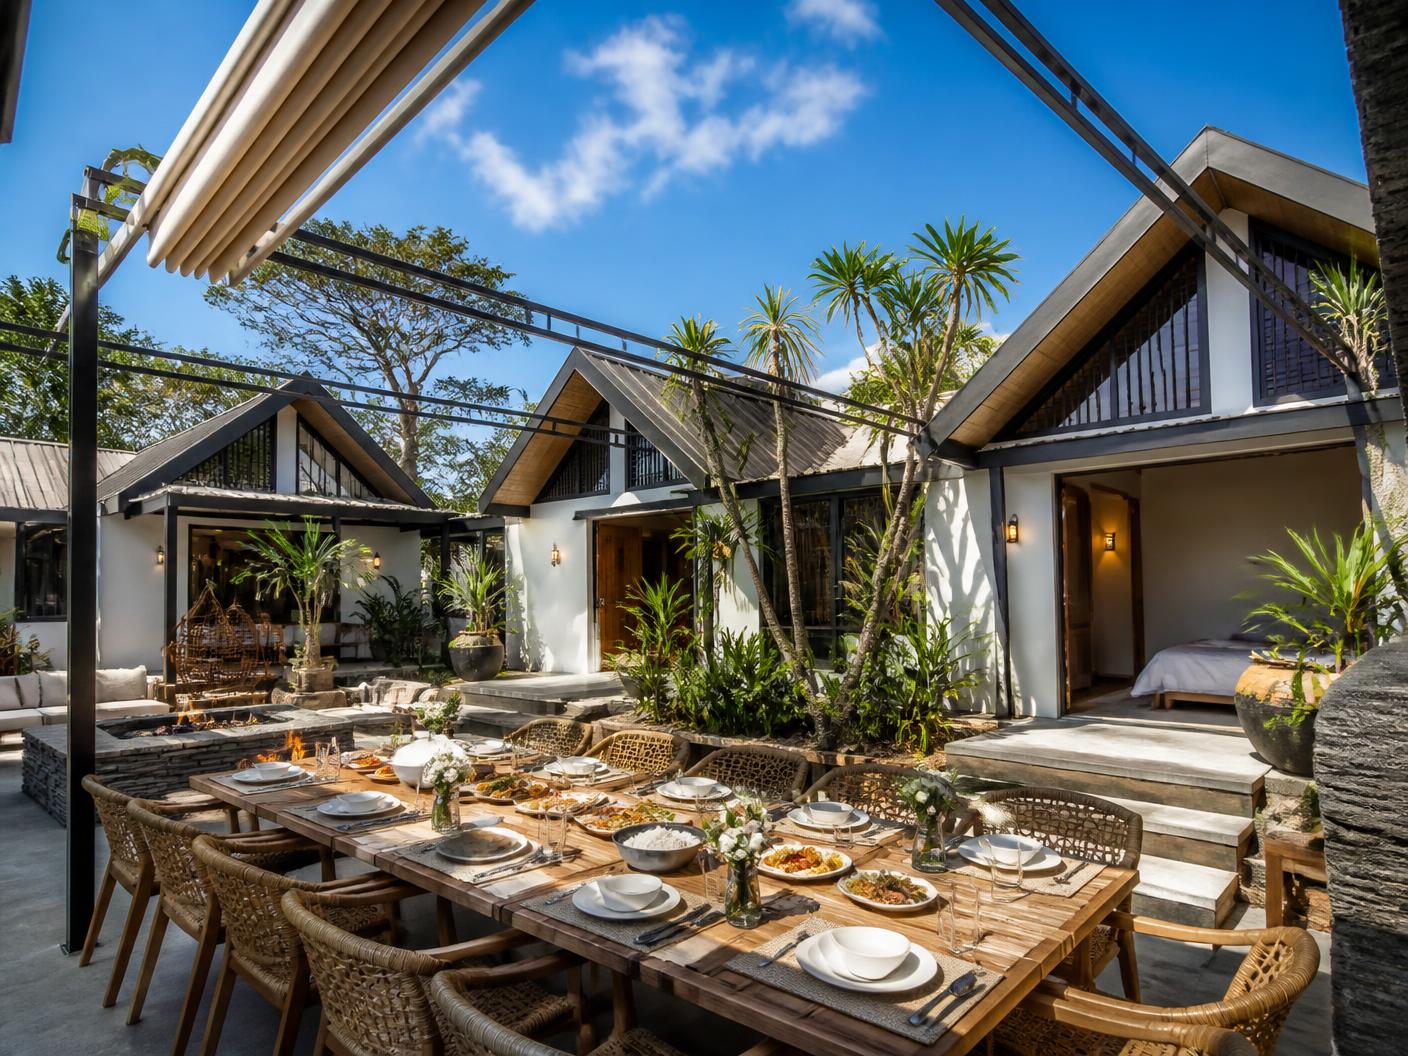
Sunny day
Open to the sky.
When weather permits, the canopy is retracted, removed or configured to maximise open sky.
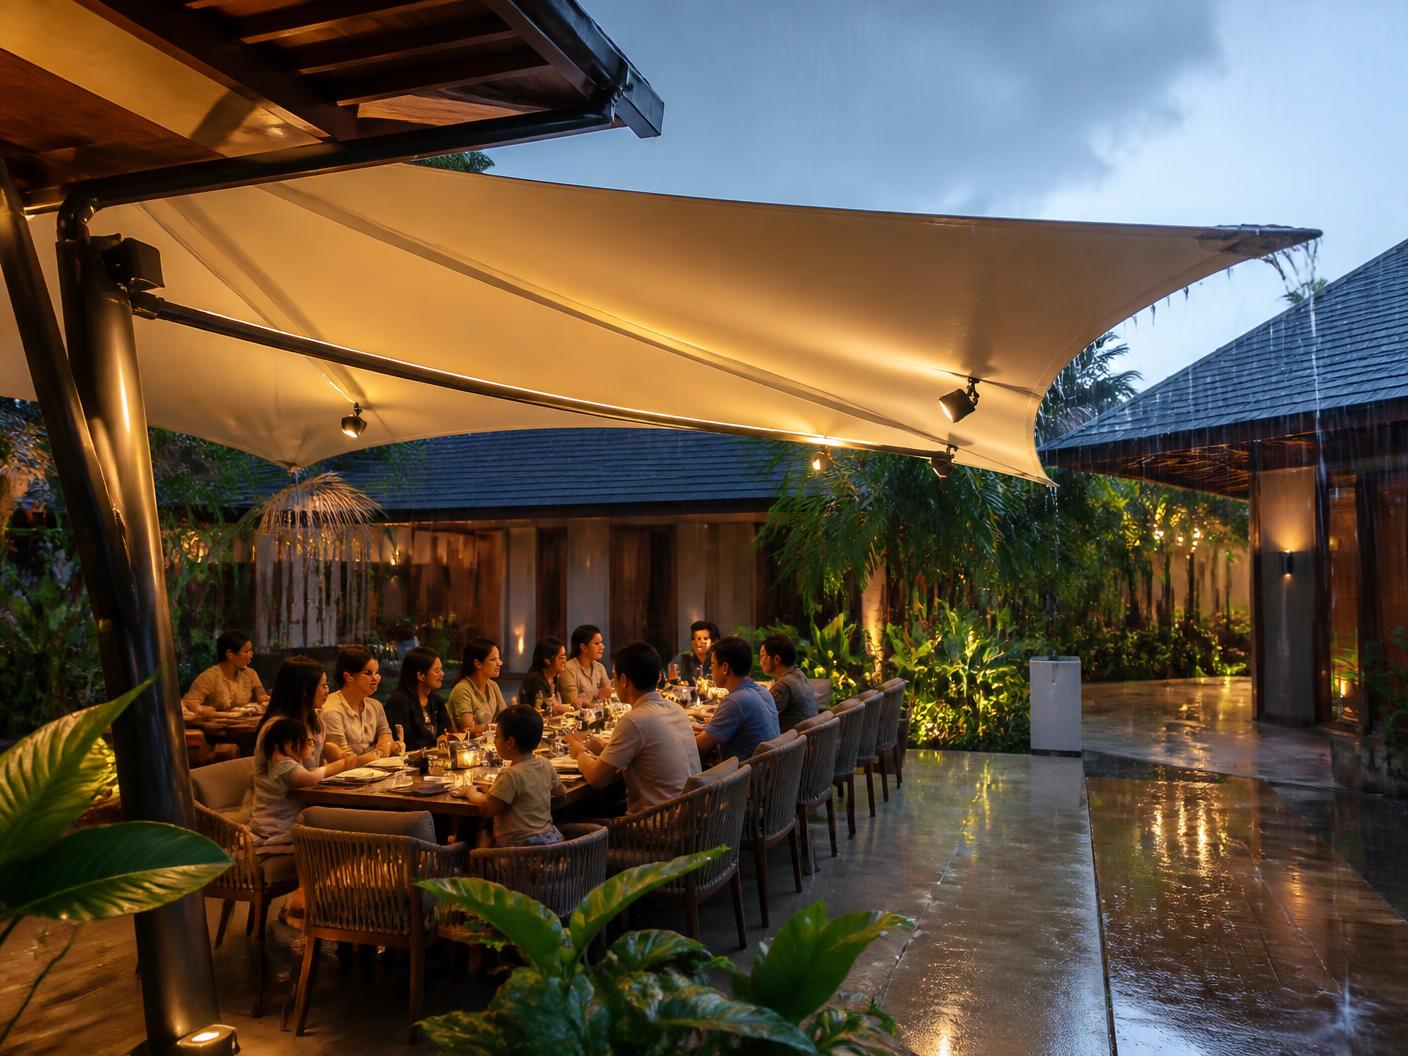
Rainy day
Rain outside. Family time inside.
When rain begins, the flexible canopy protects the primary family dining and gathering zone.
Rain-ready homecomings
A flexible weather-cover system helps keep family dining and celebrations going when Tagaytay weather changes.
You can't control the weather. You can design for it.
All-weather occasions
All-weather family celebrations.
One table, many configurations
Modular tables can be combined, separated and reconfigured. Conceptual configurations only — subject to approved event capacity.
20 person
Family dinner
30 person
Reunion
40+ person
Celebration
Evening courtyard experience
When the sun goes down, Uwina comes alive.
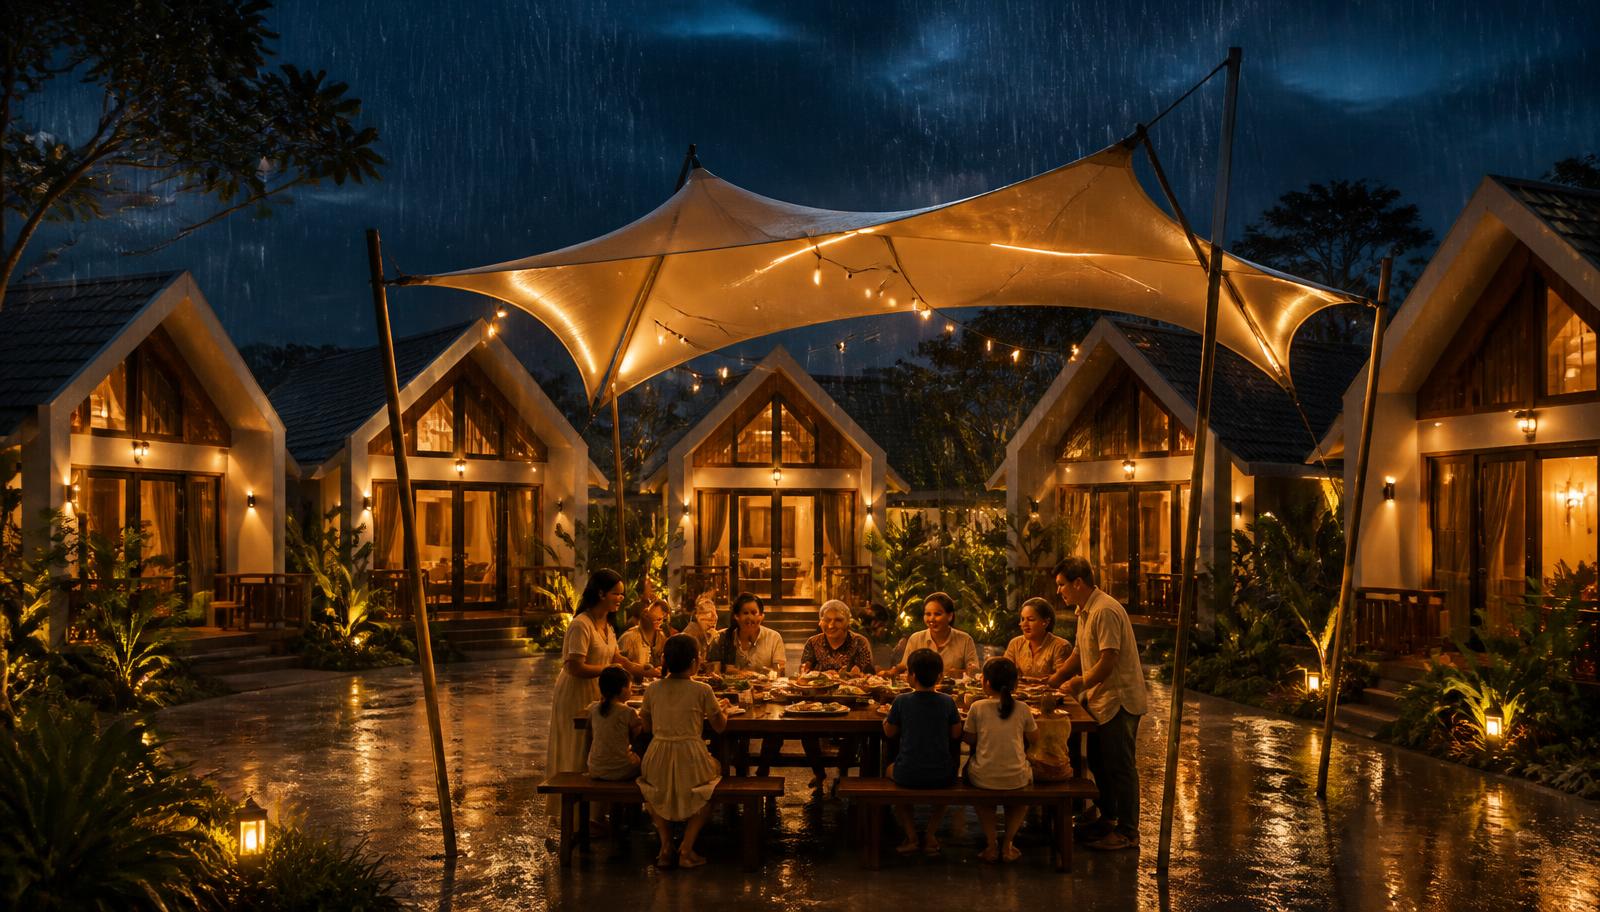
Tagaytay rainy evening
Rain falling beyond the canopy. The family gathered beneath the cover around a warm Filipino dinner — children and grandparents together, the villas glowing around the courtyard, the landscape illuminated and the fire-pit area protected where technically appropriate.
Family value
Your own space to rest
One big space to celebrate
Cost control
The canopy is a common-area project cost.
PHP 1,500,000 – PHP 2,000,000 concept target per villa
Common-area scope is budgeted separately and is never silently absorbed into the per-villa concept target.
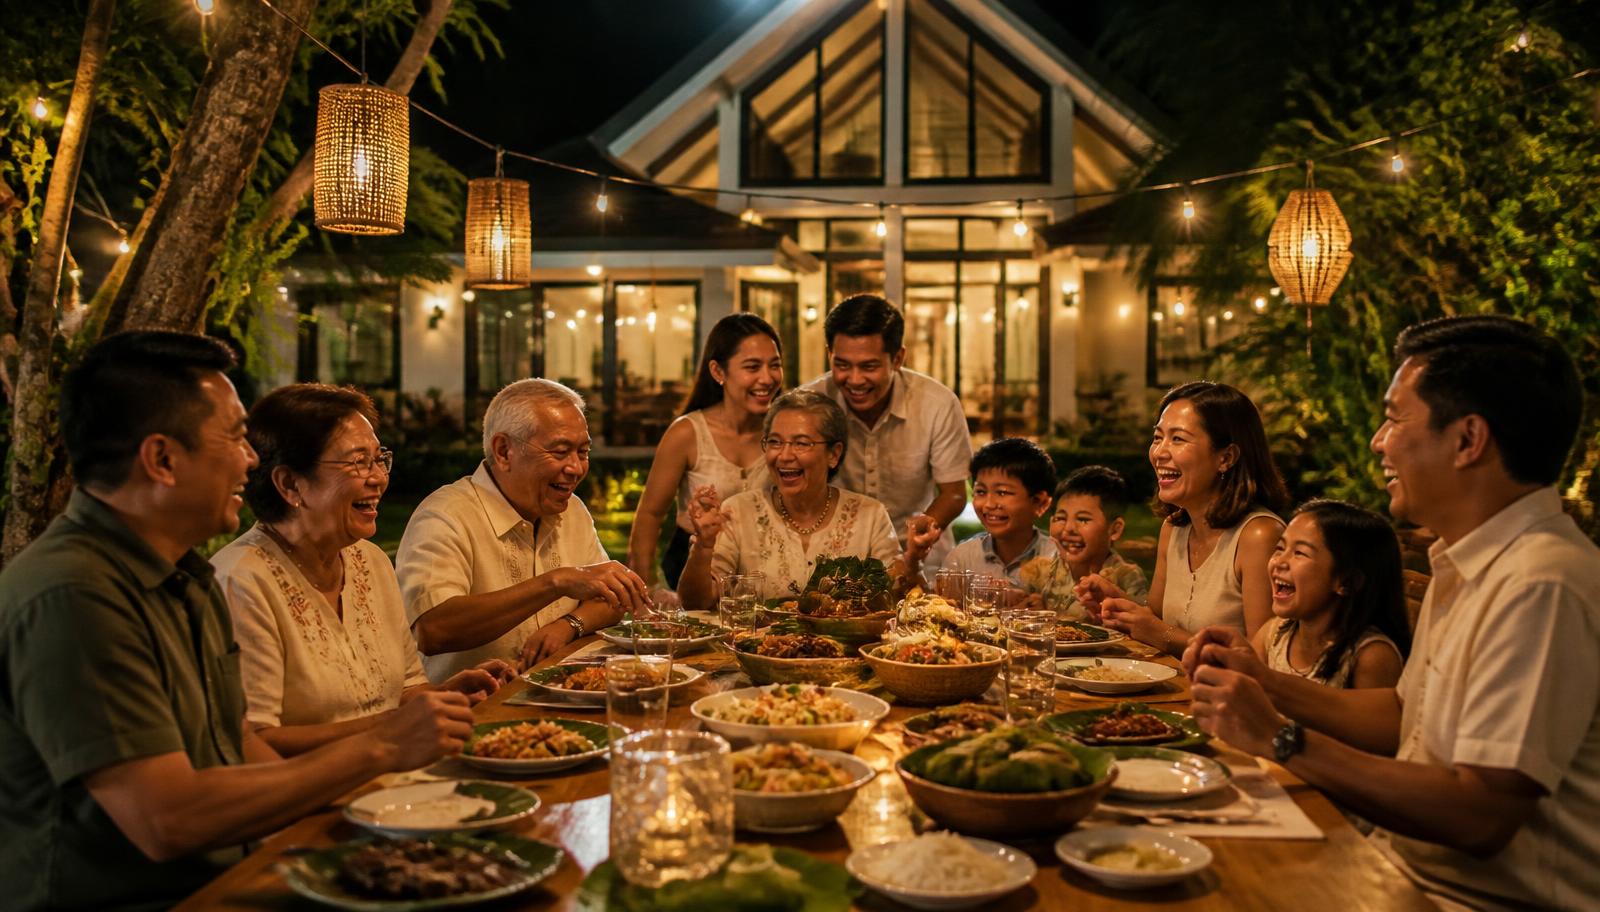
The Royal Family Table
Grandparents, parents, children, Fil-Am relatives and Balikbayans around one long Filipino table. The architecture is the setting — the family is the hero.
Service
One building. Multiple functions. Minimum footprint — positioned beside the covered courtyard.
Guest-facing
Back of house
Service circulation
Protected or practical service circulation is planned between the kitchen, the covered courtyard and the family table so food service keeps moving during rainy weather.
Same Uwina roof, wood-look ceiling and Modern Filipino design as the villas.
Open-to-enclosed living
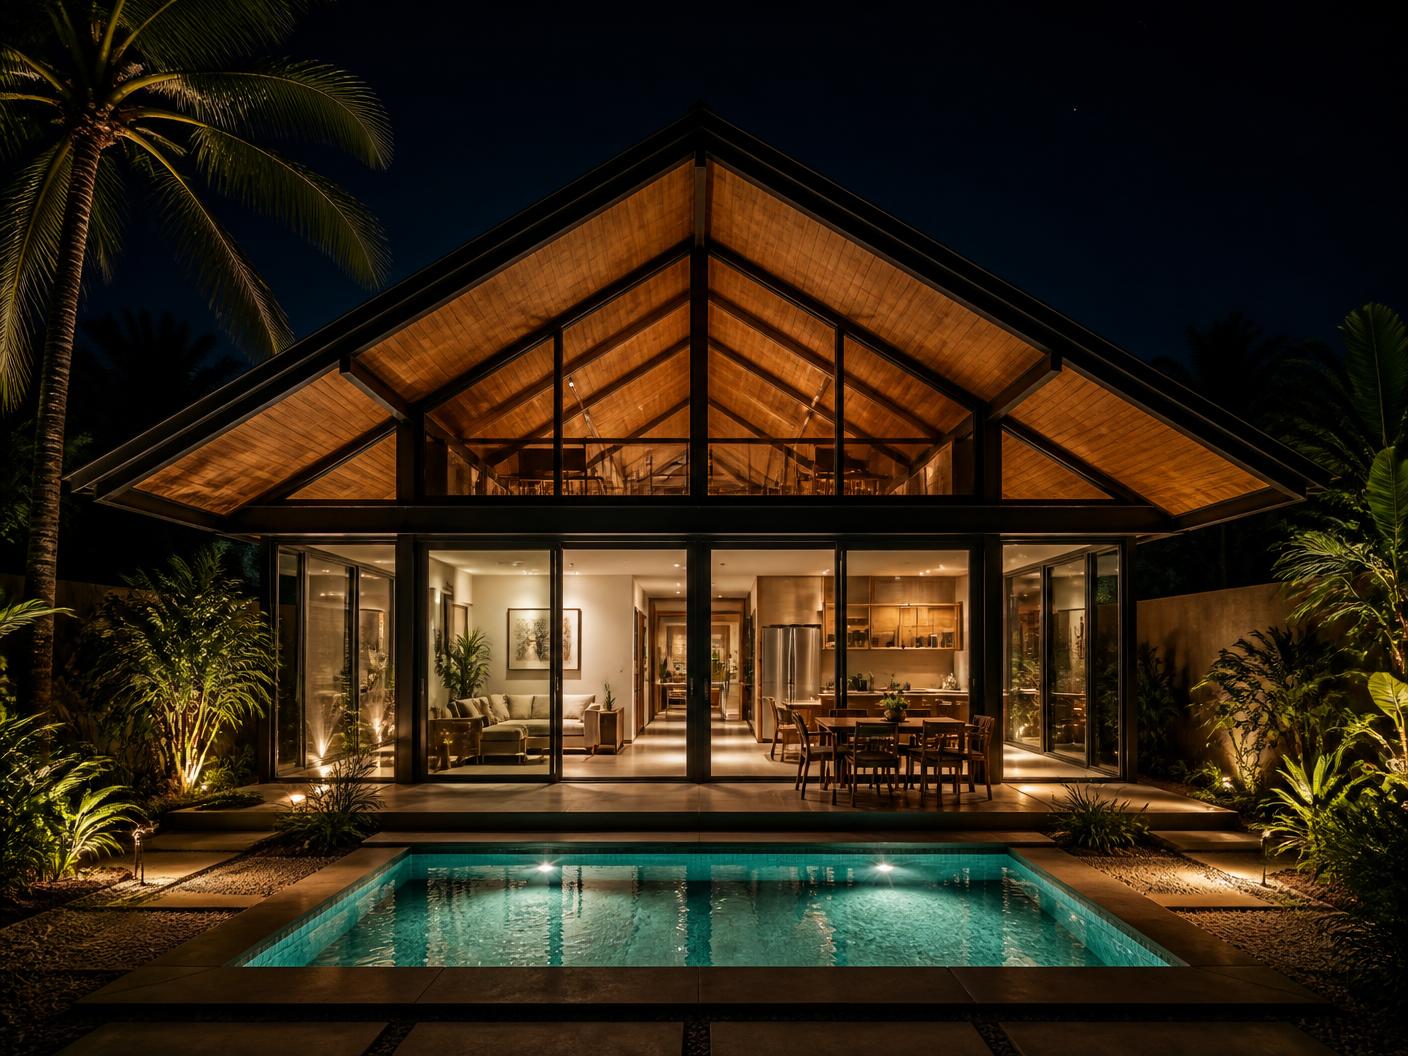
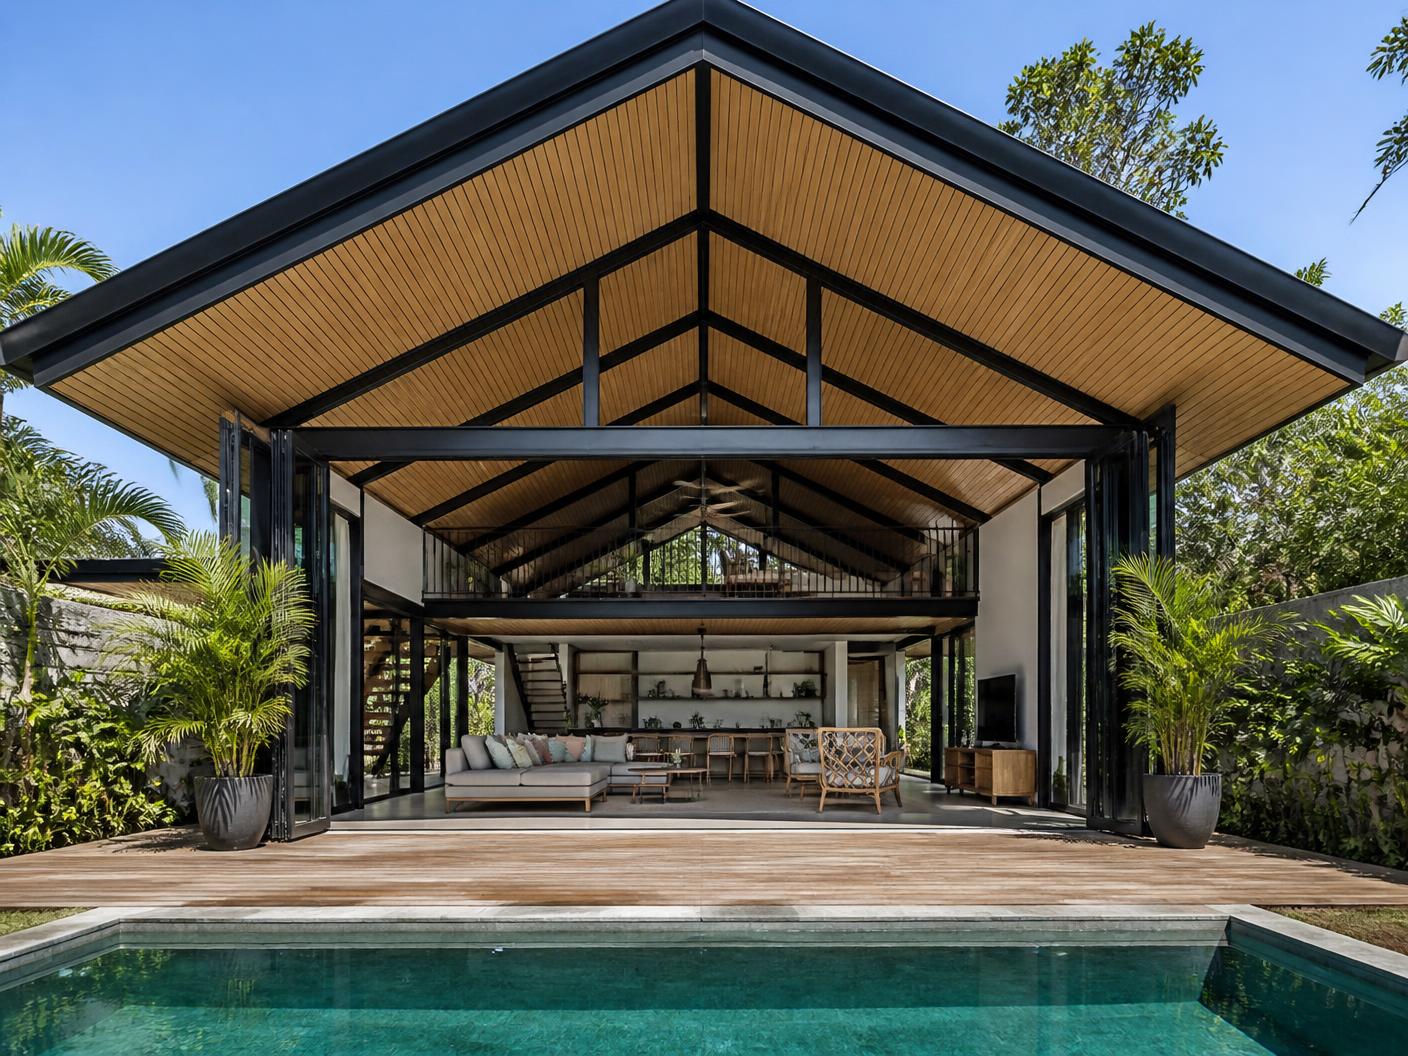
Day mode
Large sliding panels open. The living room connects directly to deck, garden, pool, courtyard and natural air — a large tropical pavilion.
Night mode
The glass enclosure closes. The villa becomes secure, private, weather protected, air-conditionable, quiet and cozy.
Open by day — One with nature.
Private by night — Cozy & secure.
The Uwina
Come home. Rain or shine.
Every element is configurable — the concierge builds the homecoming around your family.
Booking product ladder
Every homecoming starts with how much of Uwina you want to yourself.
1 villa
One household, one loft villa, one private pool.
15–20 guests (concept)
2 villas
Two households, side by side.
30–40 guests (concept)
3 villas
The reunion size — three families, one courtyard.
45–60 guests (concept)
4 villas
Four villas for the big occasion.
60–80 guests (concept)
5 villas
The entire compound. Nobody else on the property.
75–100 guests (concept)
Day Stay
8:00 AM – 5:00 PM
Pool day, long lunch, courtyard afternoon.
Night Stay
7:00 PM – 7:00 AM
BBQ, bonfire and an overnight together.
Whole-day / Extended Stay
Multi-night
For families flying in for a longer homecoming.
Royal Stay
2:00 PM – 12:00 PM next day
The complete Uwina experience.
Rates, guest capacity, check-in, check-out, deposit, minimum stay, inclusions and add-ons are configured independently per stay type by the admin.
Family experience add-ons
All add-on pricing is admin-controlled and confirmed by the concierge.
Occasions
The whole clan, finally in one place.
Arrive to a place that already feels like home.
One compound for every household travelling together.
Courtyard setup, cake, karaoke, bonfire.
A quiet villa and one unforgettable dinner.
Honour a lifetime with the people who made it.
Celebrate the milestone the Filipino way.
Noche Buena under Tagaytay's cool sky.
Pool days, BBQ nights, stories until sunrise.
Focused days, warm evenings, private grounds.
Whether your family is coming from California, Hawai‘i, Canada, Australia, the Middle East, Europe or elsewhere around the world, Uwina Rodeo Hills is being designed to make coming home easier, warmer and more memorable.
Plan our Philippine homecomingUwina Homecoming Concierge
Tell us who is coming home and what the occasion is. We design the villas, the table and the days around your family.
Why five villas?
Balanced by design.
Design evolution
We are not trying to fit the maximum number of structures onto 450 sqm.
Concept study
Premium / low density. Largest villas, smallest capacity.
Current recommendation
The strongest balance of privacy, capacity and courtyard.
Concept study
Higher-density exploration. Capacity gained, courtyard lost.
We are designing for the strongest balance of
Gallery
Video
Complete Rodeo Hills walkthrough
Video slot — not yet uploaded
Streamlined villa exterior
Video slot — not yet uploaded
Open villa day mode
Video slot — not yet uploaded
Villa night mode
Video slot — not yet uploaded
Open loft transformation
Video slot — not yet uploaded
Royal Courtyard sunny day
Video slot — not yet uploaded
Royal Courtyard rainy day
Video slot — not yet uploaded
Royal Courtyard night experience
Video slot — not yet uploaded
Royal Homecoming experience
Video slot — not yet uploaded
Video slots support MP4 upload, YouTube or Vimeo with replaceable thumbnails. No walkthrough is implied until an actual video has been uploaded.
Uwina Rodeo Hills
Come home together.
Design evolution / concept studies
Kept for transparency on how the design evolved. The 450 sqm five-villa balanced concept above is the current recommended concept for Uwina Rodeo Hills.
Architectural language
Amihan, Uwina and Haraya are not three unrelated buildings. They share one locked architectural DNA — same roof language, same structural system, same ceiling volume, same loft concept, same glass enclosure strategy and the same material family. They differ only in accent, texture and experience.
The Uwina architectural DNA
Modern Filipino open-space villa + tropical / Balinese-influenced hospitality + simple affordable construction. Locked across every villa in the pilot.
Never used at Uwina
Always the same
Same roof silhouette · Same structural rhythm · Same warm ceiling treatment · Same dark tubular framing · Same landscape language
Only these vary
Screen patterns · Furniture · Plants · Accent walls · Lighting · Pool details
Signature roof
A clean, elongated pitched roof with a high centre ceiling, long roof line and wide overhangs — lightweight to build, dramatic to stand under, and generous enough to make a 50–60 sqm villa feel far larger.
Design goals
Practical materials
High ceiling
4.5 – 6 m visual roof volume
Subject to final structural engineering.
Open · Airy · Tropical · Warm · Dramatic
Open-space priority
The villa revolves around open living, dining, kitchenette, outdoor deck and pool. Enclosed sleeping and bathroom areas stay efficient. This is a family hospitality product, not a conventional residential house.
Approx. 50–60 sqm built / usable core plus compact deck and pool where feasible. Exact dimensions remain subject to final architectural and engineering plans.
Roof performance
Signature feature
Large sliding glass doors and movable enclosure systems let each villa change character between day and night.
Day mode
Large sliding panels open. The living room connects directly to deck, garden, pool, courtyard and natural air — a large tropical pavilion.
Night mode
The glass enclosure closes. The villa becomes secure, private, weather protected, air-conditionable, quiet and cozy.
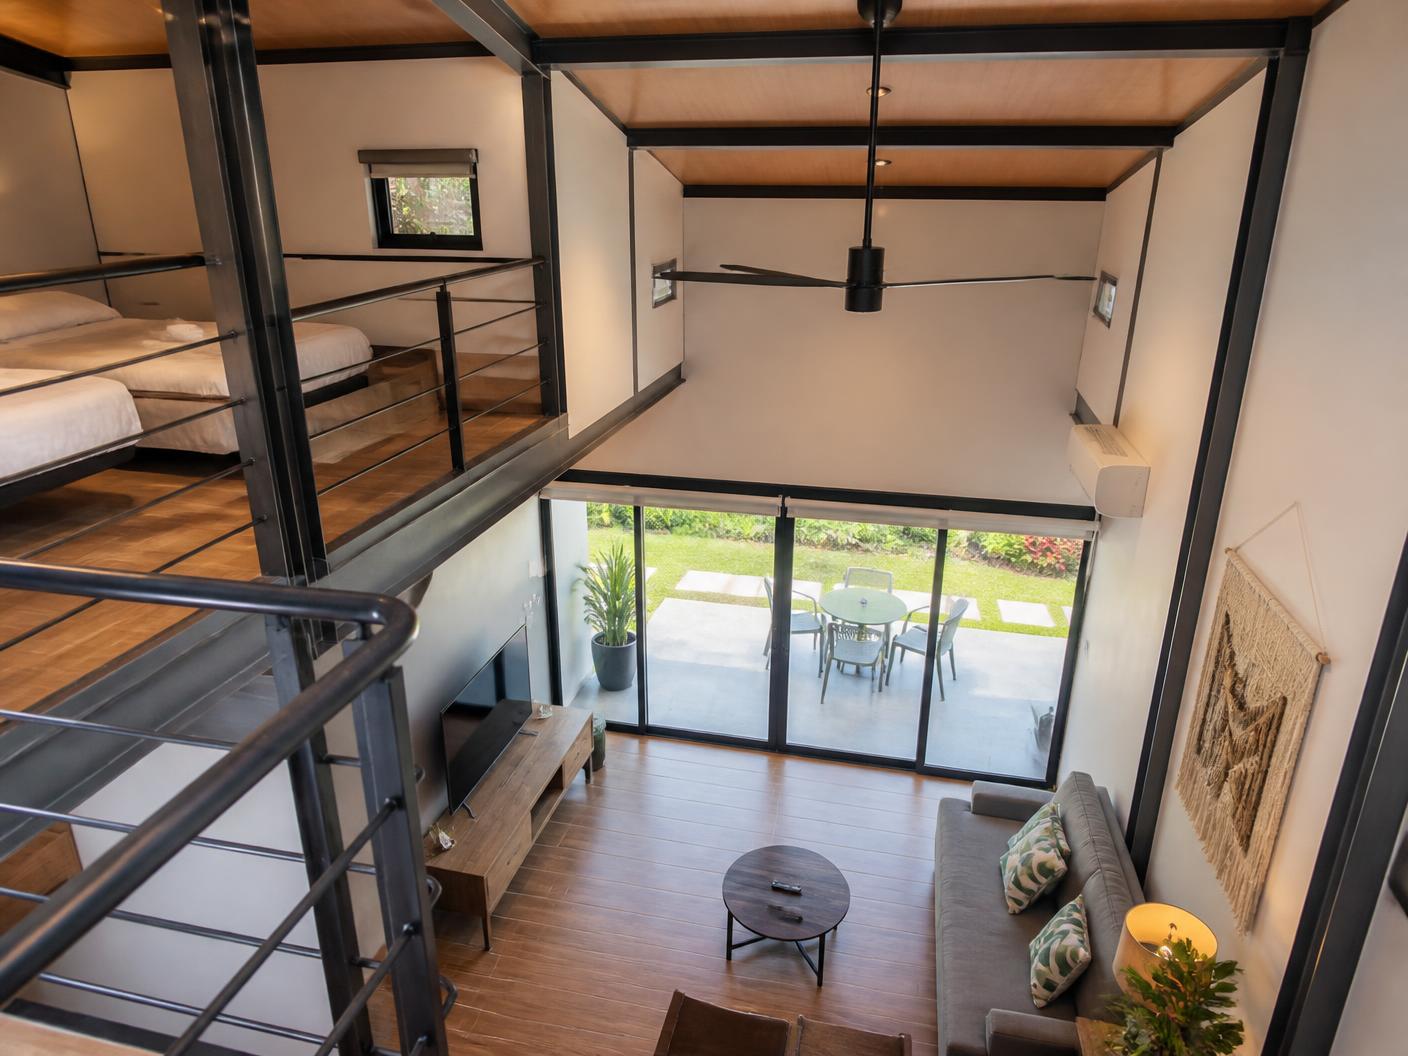
Bedroom + loft
Every villa keeps a loft sleeping concept that exploits the high roof volume instead of a larger footprint.
Target approximately 4–6 comfortable guests per villa, subject to final approved occupancy. We do not overcrowd a villa to advertise a higher guest count.
Modern Filipino identity
Uwina feels Filipino without becoming theme-park traditional. Craft is used as accent, never as expensive wall-to-wall finish.
Affordable premium materials
Spend on
Roof volume · Lighting · Glass openness · Bed · Bathroom · Pool · Landscaping · Furniture
Save on
Hidden decorative complexity · Wall-to-wall hardwood · Complex geometry
Standardised build system
Behind the different guest experiences, construction is standardised wherever practical — essential for controlling CAPEX.
Villa comparison
One Uwina architecture. Three distinctive experiences.
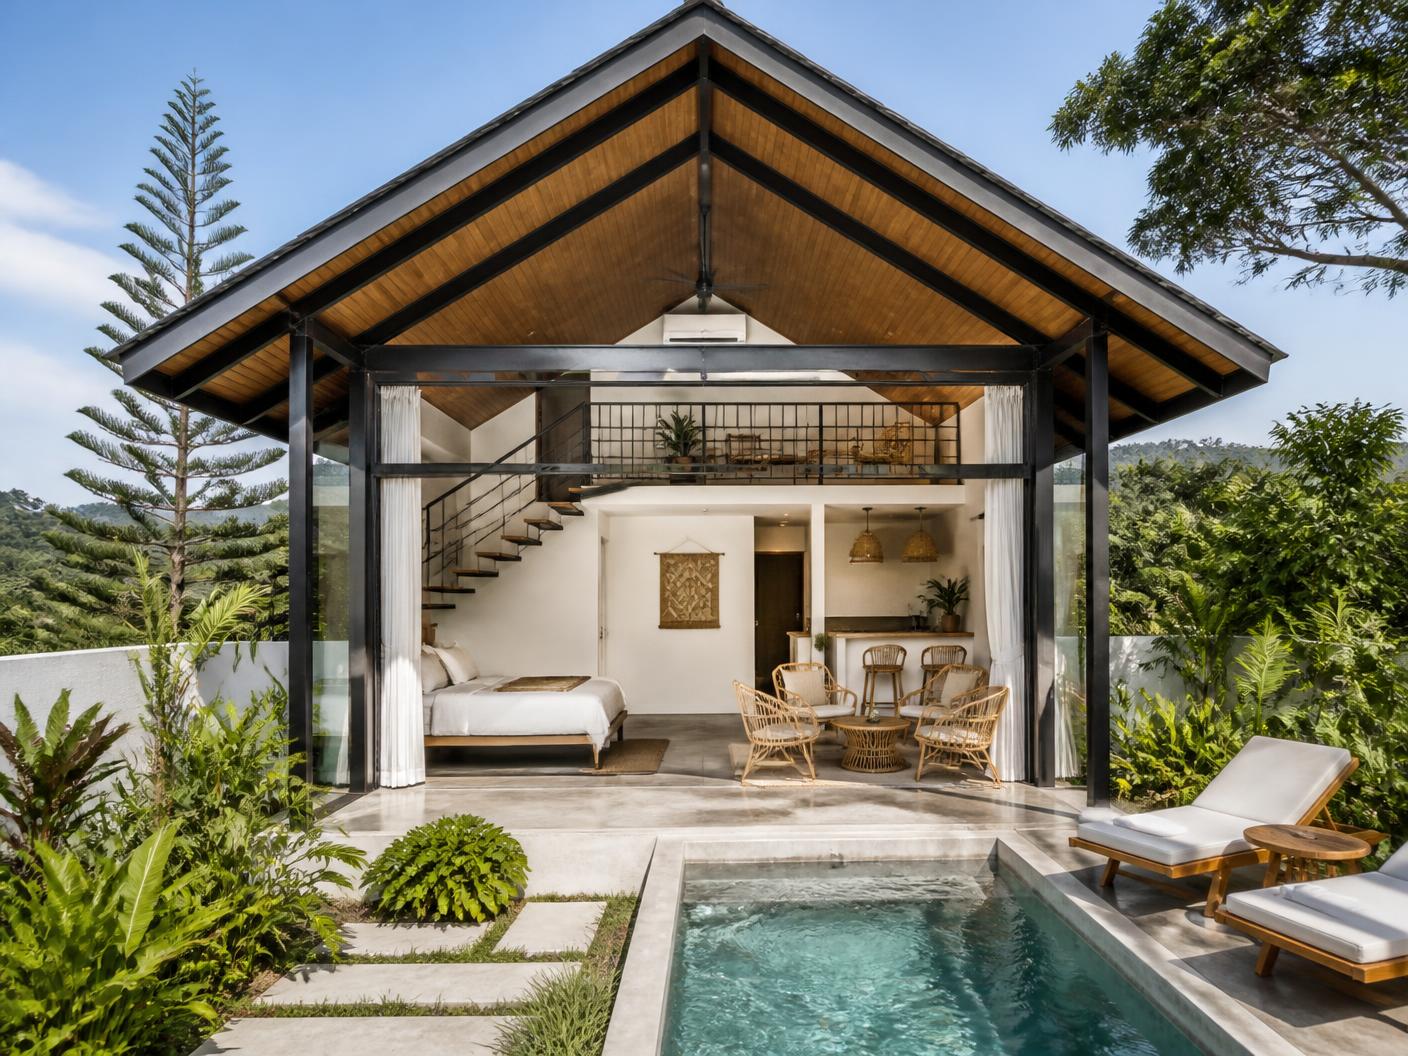
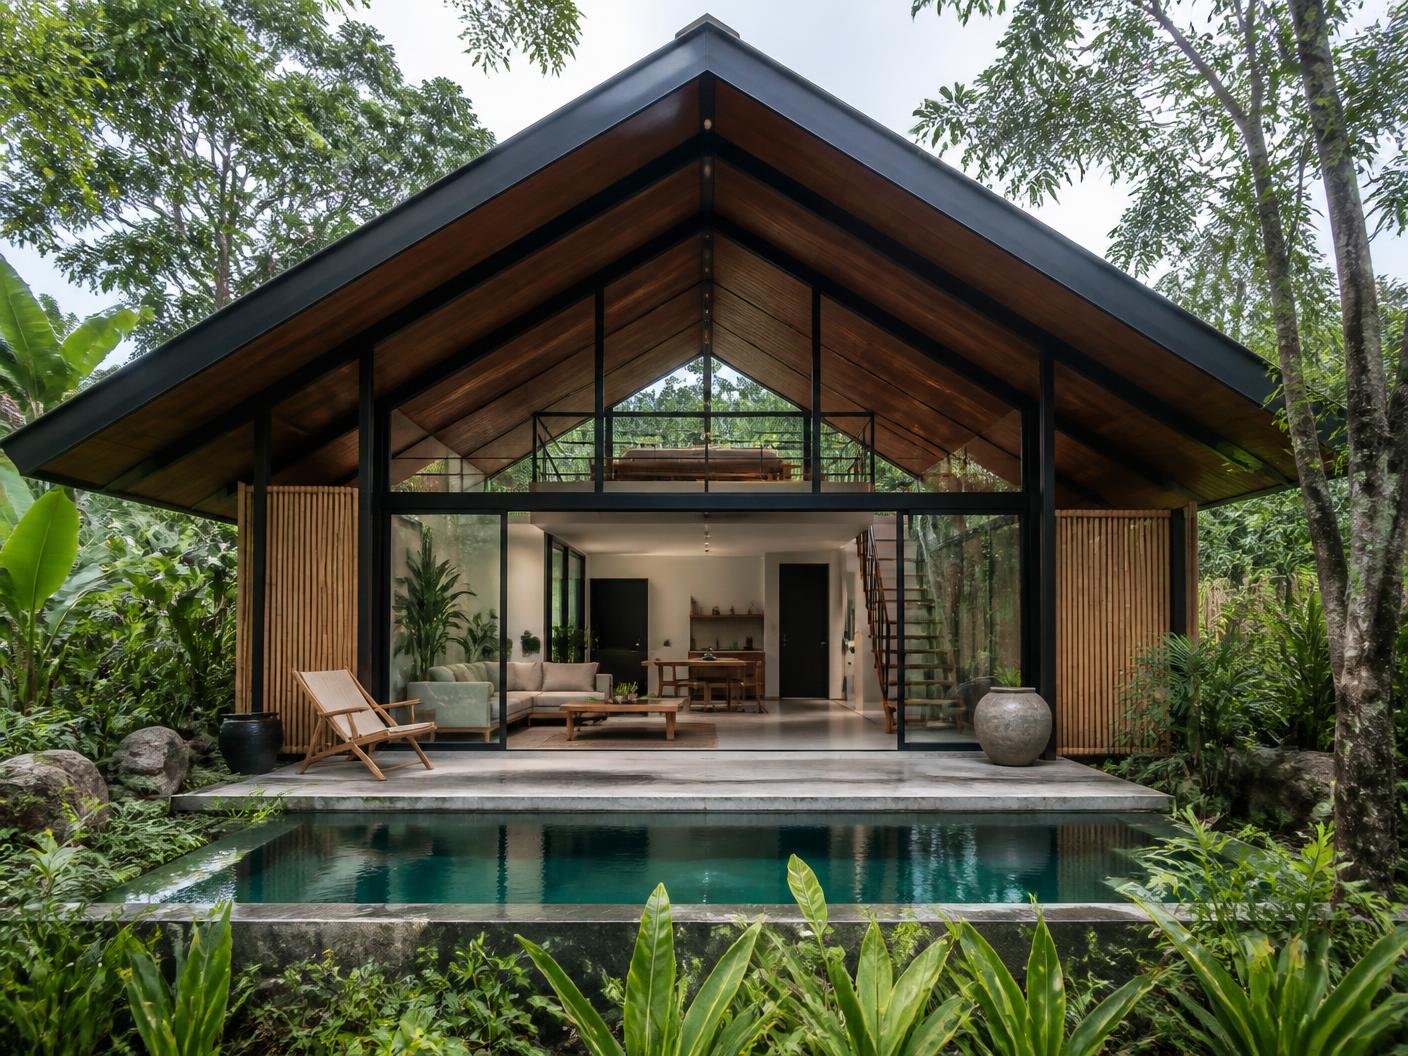
Light + Breezy
Modern Filipino Breeze
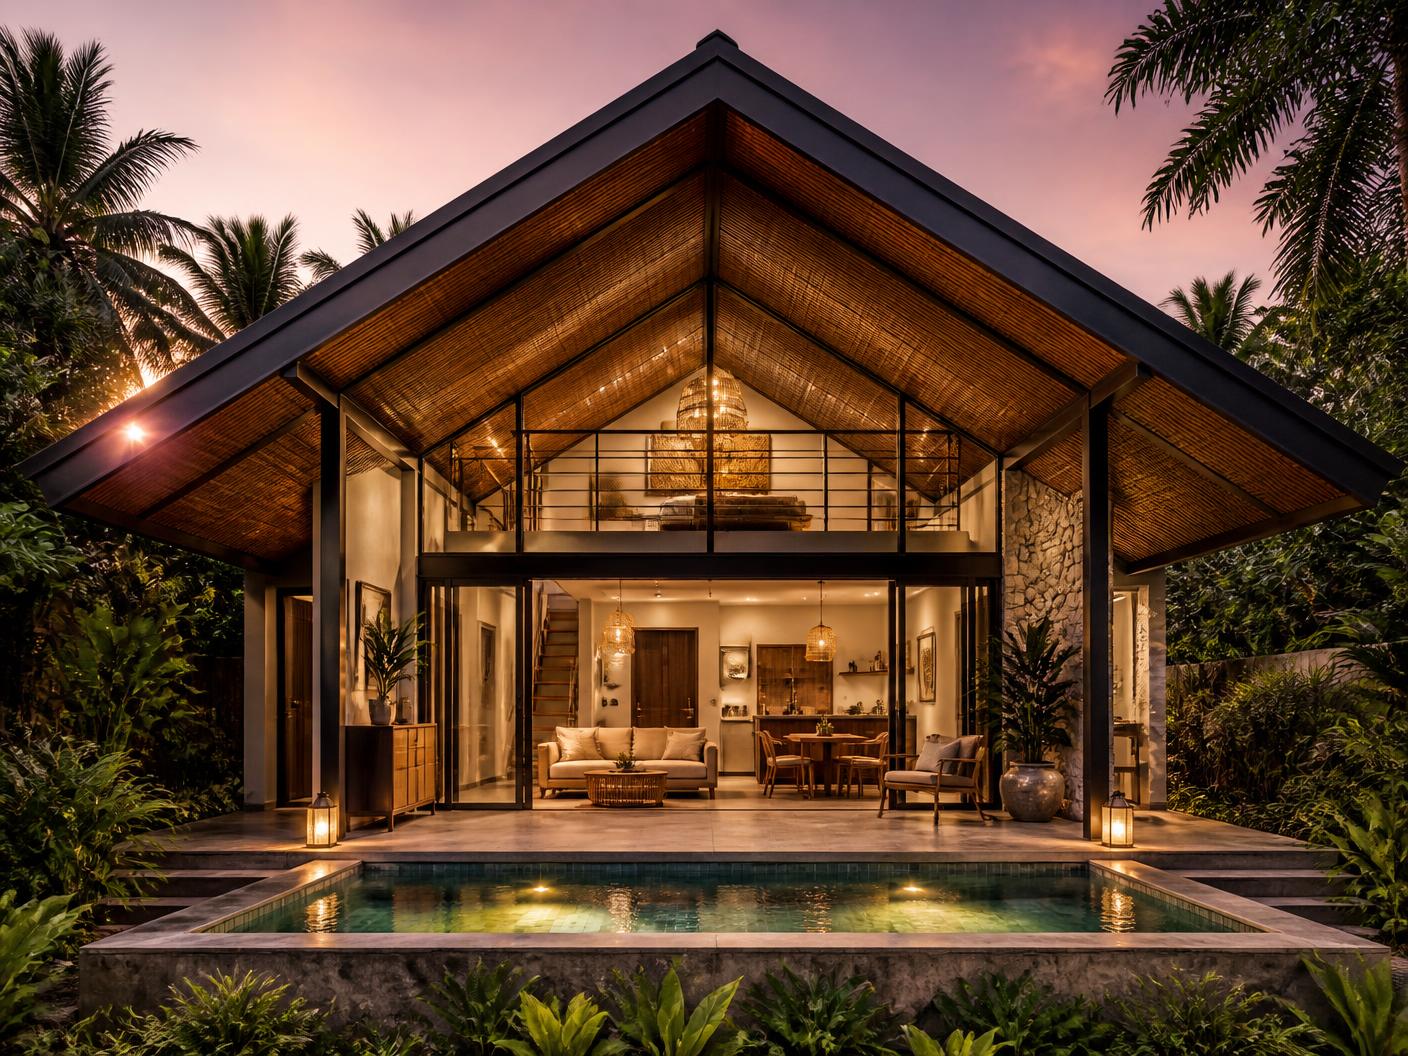
Warm + Filipino
The Signature Filipino Villa
Calm + Natural
Modern Filipino Zen
One Uwina architecture. Three distinctive experiences.
The Uwina villa
High ceiling
Makes a compact space feel generous
Open plan
Brings families together
Loft
Adds sleeping capacity vertically
Sliding enclosure
Open by day, protected by night
Sofa bed
Flexible family capacity
Plunge pool
Private resort experience
Royal Courtyard
Brings multiple villas together
Three distinctive villas
Every villa is built from the same locked design DNA. Character comes from accent, texture and light — never from a different building.
Shared by all three villas
Villa A · Modern Filipino Breeze
Light · Airy · Fresh
Same roof · same ceiling volume · same loft · same structure
Same Uwina roof, ceiling volume and loft
Strongest morning light orientation
Maximised natural cross-ventilation
Open pool connection from the living space
White surfaces
Light wood
Woven rattan
Soft natural fabrics
Bamboo accents
Tropical greenery
For: Couples · Small families · Balikbayans · Short retreats
Villa B · The Signature Filipino Villa
The hero villa — the strongest expression of Modern Filipino hospitality
Warm · Rich · Familial
Same roof · same ceiling volume · same loft · same structure
Same Uwina roof, ceiling volume and loft
Open living at the heart of the plan
Deck facing the Royal Courtyard
Warmest lighting character of the three
Medium / darker wood tones
Rattan
Solihiya-inspired panels
Capiz-inspired lighting
Local stone
Warm lighting
For: Balikbayans · Fil-Am families · Anniversaries · Family celebrations
Villa C · Modern Filipino Zen
Calm · Minimal · Serene
Same roof · same ceiling volume · same loft · same structure
Same Uwina roof, ceiling volume and loft
Strongest garden and pool relationship
Quiet corner of the estate
Least decorative clutter
Cement
White
Natural wood
Stone
Bamboo
Greenery
For: Couples · Wellness stays · Small families · Quiet retreats
Private plunge pools
Approx. 6–8 sqm rectangular concept target, subject to final design.
Compact and economical by design — standardised pool dimensions and components across all three villas, with no expensive complex geometry.
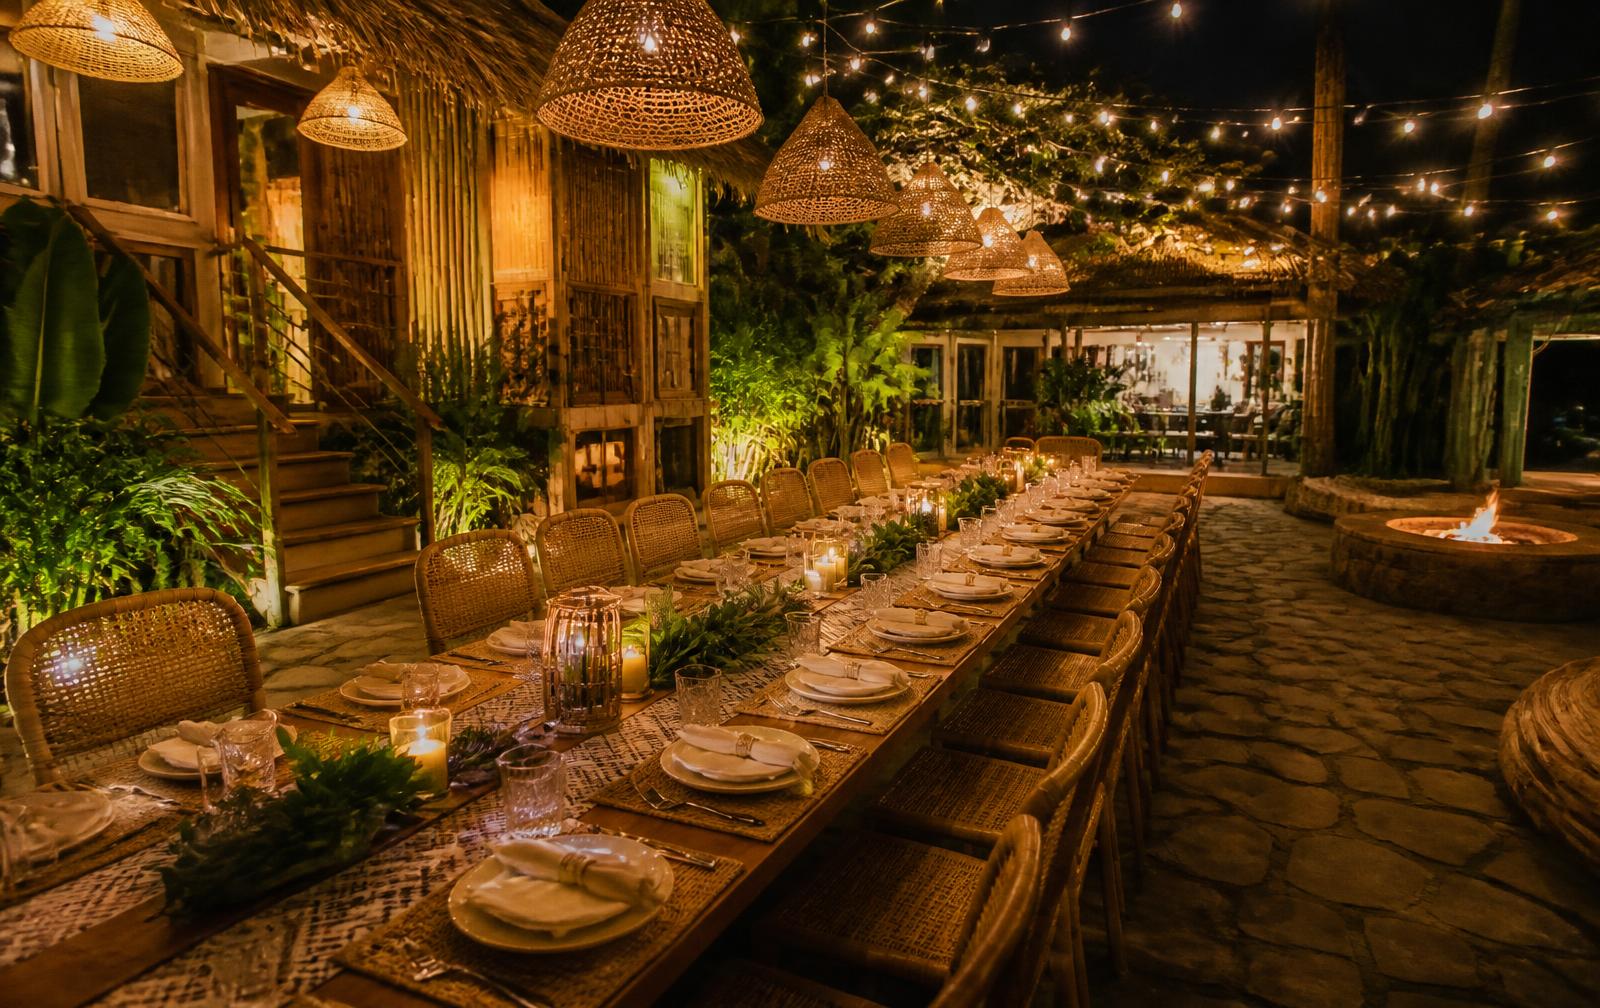
The heart of Uwina.
The villas give you privacy. The Royal Courtyard brings everyone together.
The Royal Family Table
One long Filipino family table under warm light and tropical planting — the centre of every Uwina celebration.
Private to shared
Villa openings face landscaped private areas while keeping a visual connection to the Royal Courtyard, so families move naturally between private and shared space.
One building. Multiple functions.
One building. Multiple functions. Minimum space.
The Royal Kitchen primarily supports resort guests. It is not marketed as a large public restaurant.
Same DNA, even back-of-house.
The Royal Kitchen, pantry/store and staff facility use the same streamlined pitched roof, black tubular structure, wood-look ceiling, cement floor, white walls and bamboo/rattan accents. It must read as part of Uwina — not a utility shed.
Food experience
Menus, inclusions and pricing remain configurable by the Uwina team and are confirmed before opening.
Night experience
Warm architectural lighting at a 2700K–3000K character. No harsh white light.
The architecture is the setting
Who the pilot is for
Family getaways
Balikbayan homecomings
Fil-Am family vacations
Birthdays
Anniversaries
Family reunions
Barkada getaways
Couples retreats
Work-from-Tagaytay
Small corporate retreats
Booking architecture
Booking products are being prepared. Rates, inclusions and availability are published only once the pilot reaches its booking-ready stage.
Stay windows
Configurations
Flagship offer
Reserve the entire boutique resort for your family.
Guest capacity is set by the Uwina team and limited by final legally approved occupancy limits. No capacity is confirmed until permitting is complete.
Balikbayan offer
You came home for family. We'll take care of the rest.
United States · Canada · Australia · Middle East · Europe · Asia-Pacific
Inclusions are configurable per family and confirmed at booking.
Family experience positioning
Explore Uwina Rodeo Hills
No walkthrough footage has been filmed yet. These panels show approved concept renders and will be replaced with real video once the pilot is built.
Concept render Video pendingVideo 01
Arrival, courtyard and the full 450 sqm estate.
Concept render Video pendingVideo 02
Light, open, fresh modern tropical villa.
Concept render Video pendingVideo 03
The Filipino homecoming villa.
Concept render Video pendingVideo 04
Tropical zen and quiet retreat.
Concept render Video pendingVideo 05
The Royal Family Table and fire pit at night.
Concept render Video pendingVideo 06
One compact building supporting the whole estate.
Gallery
Photography is added per category as each stage of the pilot is completed.
Build journey
Why Rodeo Hills?
Uwina Rodeo Hills is more than our first location. It is where we develop, test and refine the Uwina boutique-resort model before expansion.
Development information (optional panel)
PHP 1,500,000 – PHP 2,000,000 per villa
Concept budget only
Excludes land and may exclude: site development, professional fees, permits, utility connections, major retaining works, ff&e outside defined scope, taxes, contingency, unforeseen conditions.
This is an internal planning target for concept discussion only. It is not a quotation and never a guaranteed construction price.
The Uwina journey
Pilot Project
Rodeo Hills, Tagaytay
Planned
Tanay
Planned
Alfonso
Planned
Amadeo
Planned
Silang
Planned destinations are concepts under evaluation. They are not operating resorts and are not guaranteed developments.
Lead generation
Bookings are not open yet. Join the list to follow the build and receive first access when the pilot opens.
Come home together.
Uwina Rodeo Hills
Modern comfort. Filipino soul.
Families · Homecomings · Celebrations · Memories
One pilot.
One operating system.
One standard of hospitality.
A future collection of Uwina family destinations.